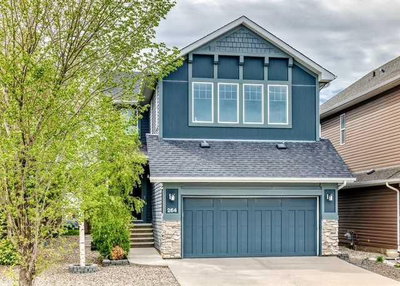
4624 83 Street NW, Calgary, Alberta

Propriété à vendre à Calgary

4624 83 Street NW, Calgary, AB

  • 799 900 CA$
  • 3+1 cac
  • 3+1 sdb
  • 1 955,70 pi.ca. Espace

4624 83 Street NW, Calgary, AB

799 900 CA$
  • 3+1 cac
  • 3+1 sdb
  • 1 955,70 pi.ca. Espace

Propriété à vendre à Calgary

4624 83 Street NW, Calgary, AB

Caractéristiques principales

  • MLS® #: A2340565
  • ID de propriété: SIRC3588539
  • Type de propriété: Résidentiel, Autre
  • Superficie intérieure¹: 1 955,70 pi.ca.
  • Grandeur du terrain¹: 0,07 ac
  • Construit en: 2013
  • Chambre(s) à coucher: 3+1
  • Salle(s) de bain: 3+1
  • Stationnement(s): 2
  • Inscrit par:
  • RE/MAX First

Description de la propriété

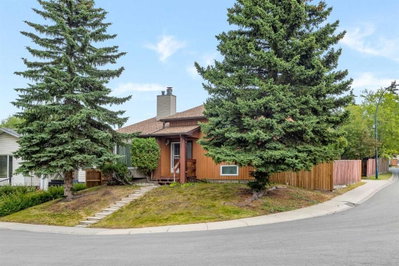
Beautiful semi-detached two storey home in the community of Bowness located on a quiet street. This home features a main floor with 9ft ceilings and gorgeous white oak hardwood flooring throughout. A large front living room with an electric fireplace. Kitchen with stainless steel appliances, quartz countertops, loads of upper and lower cabinetry, walk in butler’s pantry with a sink and coffee station. And an island with flush eating bar and a side bar fridge. Built in work station with extra overhanging cabinets. Large dining room leading out to a 2pc bathroom and mudroom with access to a deck with a lower patio and a beautifully landscape backyard. The hardwood floors will continue up the staircase with glass railing and throughout most of the upper level. You will discover a skylight at the top of the stairs. A large primary bedroom with vaulted ceilings, walk-in closet with built-ins and a skylight. 5pc ensuite with quartz countertops, soaker tub and separate glass and tile shower. Two other great sized bedrooms, 4pc full bathroom with quartz countertops and upper floor laundry room. The basement is fully finished with 9ft ceilings, a huge family room with a gas fireplace. A fourth bedroom with walk-in closet and a 4pc bathroom. Other features include upgraded lighting fixtures, double detached garage with an addition for extra storage, large windows throughout bringing in great natural light and great curb appeal. This home has been taken care of and is in great shape. Don’t miss out on this opportunity. Make your private showing today.

Pièces

  • TypeNiveauDimensionsPlancher
  • CuisinePrincipal13' 2" x 14' 2"Autre
  • Garde-mangerPrincipal4' 6" x 5' 2"Autre
  • SalonPrincipal13' 11" x 14' 8"Autre
  • Salle à mangerPrincipal11' 8" x 12' 9.9"Autre
  • Salle de bainsPrincipal4' 6" x 5' 2"Autre
  • VestibulePrincipal6' 5" x 10' 6.9"Autre
  • Chambre à coucher principaleInférieur13' x 14' 9.9"Autre
  • Salle de bain attenanteInférieur6' 5" x 16' 6.9"Autre
  • Penderie (Walk-in)Inférieur6' 6.9" x 9'Autre
  • Chambre à coucherInférieur9' 9.9" x 10' 9.9"Autre
  • Chambre à coucherInférieur9' 8" x 10' 3.9"Autre
  • Salle de bainsInférieur7' 8" x 8' 9.6"Autre
  • Salle de lavageInférieur6' x 6'Autre
  • Salle familialeSous-sol19' 9.6" x 23'Autre
  • Chambre à coucherSous-sol11' x 12' 6.9"Autre
  • Salle de bainsSous-sol6' x 9'Autre

Agents de cette inscription

RE/MAX First

Demandez plus d’infos

*Confirmation de l’agent nécessaire pour la visite.

Demandez plus d’infos

*Confirmation de l’agent nécessaire pour la visite.

Emplacement

4624 83 Street NW, Calgary, Alberta, T3B 2R2 Canada

Autour de cette propriété

En savoir plus au sujet du quartier et des commodités autour de cette résidence.

Demander de l’information sur le quartier

En savoir plus sur le quartier et les commodités autour de cette propriété

Demander maintenant

Calculatrice de versements hypothécaires

mensuel* versement mensuel estimé selon :
  • $
  • %$
  • %
  • Capital et intérêts 0
  • Impôt foncier 0
  • Frais de copropriété 0
* Cette calculatrice de versement hypothécaire est destinée à fournir une estimation générale à des fins de prévision et d’information uniquement. Elle ne doit pas être utilisée en tant que seule source d’information à des fins de planification financière. Cet outil ne propose pas de prêts et ne nécessite pas vos coordonnées, il ne constitue pas non plus un conseil financier ou juridique. Pour recevoir des conseils financiers, veuillez contacter un professionnel qualifié. Sotheby’s International Realty Canada et les filiales de Sotheby’s International Realty ne peuvent être tenues responsables de pertes ou de dommages résultant de l’utilisation de cette calculatrice de versement hypothécaire, de la confiance ou d’une référence accordée à son contenu.

Propriétés similairesVoir toutes les propriétés similaires

Data is supplied by Pillar 9™ MLS® System. Pillar 9™ is the owner of the copyright in its MLS® System. Data is deemed reliable but is not guaranteed accurate by Pillar 9™. The trademarks MLS®, Multiple Listing Service® and the associated logos are owned by The Canadian Real Estate Association (CREA) and identify the quality of services provided by real estate professionals who are members of CREA. Used under license.

¹La valeur désigne la superficie habitable totale d’une propriété résidentielle ou la superficie du terrain. Tous les renseignements concernant la superficie du terrain ou de la propriété sont jugés fiables, mais non garantis, et doivent être vérifiés par l’acheteur. Les définitions des mesures peuvent varier selon la région.
Accueil/Alberta/Calgary/MLS® A2340565