13001 6 Street SW, Calgary, AB
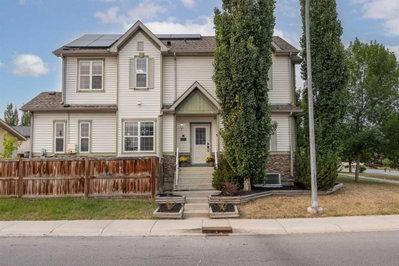
Welcome to this 3 bedroom, 2.5 bath with an incredible Canyon Meadows location this is townhouse living with room to actually live. Set in a desirable corner unit position directly across from a large park, this beautifully refreshed 5-level split combines an impressive amount of space with extensive updates and easy access to some of southwest Calgary’s best amenities in one of Calgary's most sought after communities!
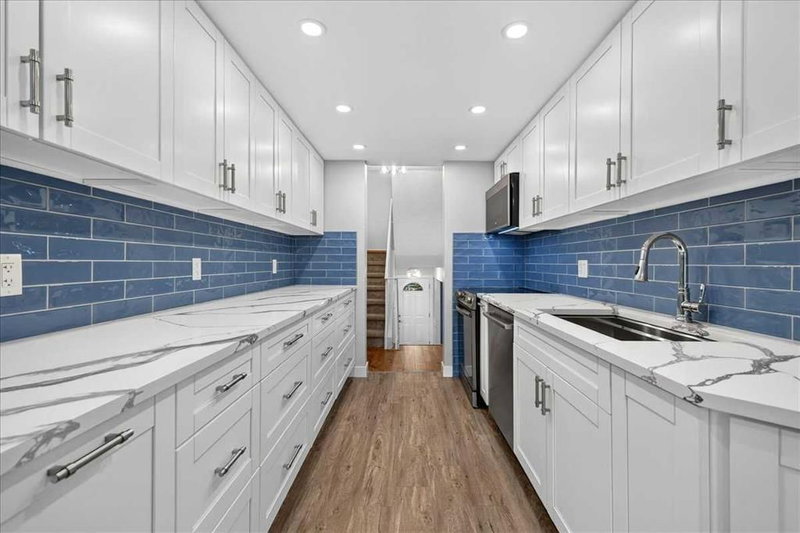
The renovated kitchen is a standout, completely redone approximately two years ago with stylish cabinetry, soft close features, a convenient pull out garbage and recycling system and newer appliances, including a Bosch dishwasher. Fresh paint throughout, newly painted trim and railings, new doors and carpet installed just six months ago give the home a clean, contemporary feel that’s ready to enjoy from day one.
With five thoughtfully designed levels, this home offers fantastic separation between living, entertaining and sleeping spaces. Upstairs you’ll find three bedrooms, including a generous primary retreat with his and hers closets and a beautifully updated ensuite. A linen closet and an abundance of storage throughout make this an especially functional home for everyday living.
The living area is made for Calgary seasons. Curl up beside the wood burning fireplace on a cold winter evening, or in the summer months, take your morning coffee outside and enjoy the privacy of your brick patio. The newer fence creates a comfortable outdoor retreat, and the BBQ is staying, so you’re ready for summer from the moment you move in.
Central air conditioning keeps things cool through the warmer months, while additional features include central vacuum, a humidifier, and an extra refrigerator. The hot water tank and furnace have been professionally maintained annually for added ease.
Major exterior improvements have also been taken care of. The unit features a new roof along with newer triple pane windows and newer doors. Building insurance and landscaping are included in the condo fees, allowing you to spend less time worrying about exterior maintenance and more time enjoying your home.
An attached single garage provides secure parking, while an abundance of additional parking makes having guests easy. As a corner unit, the home also benefits from a desirable position within the complex.
And then there’s the location. Canyon Meadows puts an incredible southwest Calgary lifestyle right outside your door. The CTrain is only about a five minute walk away, making the downtown commute exceptionally convenient. Fish Creek Provincial Park is nearby for walking, cycling and exploring kilometres of pathways and natural space, while a large park directly across from the home adds even more green space to the setting. Southcentre Mall, Avenida Food Hall, Canyon Meadows Aquatic & Fitness Centre, schools, shopping, restaurants, recreation and Canyon Meadows Golf & Country Club are all within easy reach. Book your showing today!
13001 6 Street SW, Calgary, Alberta, T2W 4J8 Canada
En savoir plus au sujet du quartier et des commodités autour de cette résidence.
En savoir plus au sujet du quartier et des commodités autour de cette résidence
Demander maintenant Data is supplied by Pillar 9™ MLS® System. Pillar 9™ is the owner of the copyright in its MLS® System. Data is deemed reliable but is not guaranteed accurate by Pillar 9™. The trademarks MLS®, Multiple Listing Service® and the associated logos are owned by The Canadian Real Estate Association (CREA) and identify the quality of services provided by real estate professionals who are members of CREA. Used under license.