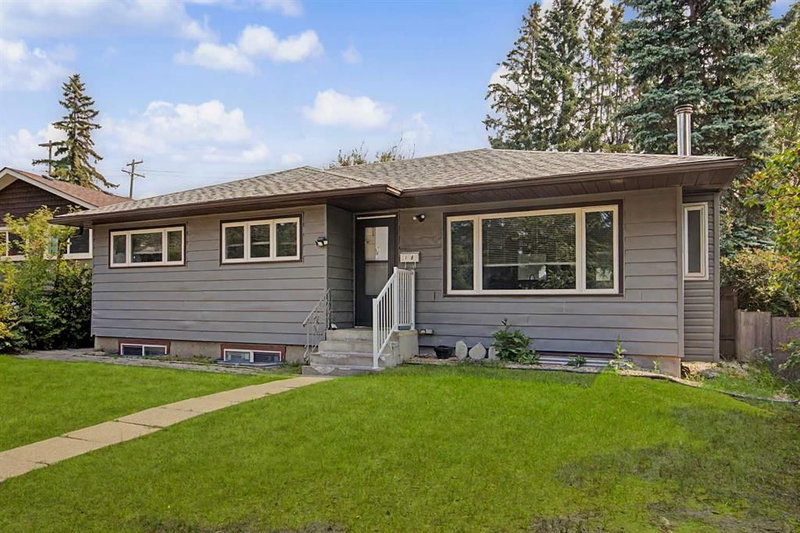

Maison à vendre à Calgary
18 Collingwood Place NW, Calgary, AB
- 3+4 cac
- 3 sdb
- 1 188 pi.ca. Maison
- Passer à Faits
- Maison à vendre à Calgary
Caractéristiques principales
- Inscrit par:
- Grand Realty
Description de la propriété
Rare find 3-bedroom Bungalow on a full-size R-CG lot with a 4-bedroom legalized Basement Suite & dual full baths. Cash-Cow for Investors with 3 income streams (including the oversized detached single Garage – lease out as storage space). Self-Users: for a large family requiring 7 bedrooms; live up & rent down or Reverse; or occupy a Basement bedroom (or use as storage space) & rent out 3 other bedrooms to roommates… Backyard with a 32’ x 12’ wood deck, and lots of space to cater for an additional detached Garage.
Well kept & in move-in conditions. Recent Upgrades / Updating: (2026) house shingles & 2 basement bedroom carpet; (2025) Main laundry Stacker, and Washer in Basement; Newer windows…
Situated in a quiet Street with easy access everywhere, & close proximity to schools / park / transportation / shopping & all amenities. ** Realtors: Please note Private Remarks & details in Listing Supplements / Floor Plan + 3D Virtual Tour. **
Téléchargements et médias
Pièces
- TypeNiveauDimensionsPlancher
- Salle de bainsPrincipal6' 11" x 10' 9.6"Autre
- Chambre à coucherPrincipal9' 9.6" x 10' 2"Autre
- Chambre à coucherPrincipal9' 6.9" x 14' 3"Autre
- FoyerPrincipal4' 9.6" x 11' 9.6"Autre
- CuisinePrincipal10' 6" x 20' 11"Autre
- Salle familialePrincipal14' 6.9" x 17' 2"Autre
- Chambre à coucher principalePrincipal11' 2" x 14' 3"Autre
- Salle de bainsSous-sol5' x 7' 6.9"Autre
- Salle de bainsSous-sol4' 11" x 7' 6.9"Autre
- Chambre à coucherSous-sol9' 6.9" x 9' 8"Autre
- Chambre à coucherSous-sol9' 9" x 13' 9.6"Autre
- Chambre à coucherSous-sol9' 9" x 10' 6.9"Autre
- Chambre à coucherSous-sol9' 9" x 13' 9.6"Autre
- Cuisine avec coin repasSous-sol9' 8" x 13' 2"Autre
- RangementSous-sol9' 9" x 15' 9.9"Autre
Agents de cette inscription
Demandez plus d’infos
Demandez plus d’infos
Emplacement
18 Collingwood Place NW, Calgary, Alberta, T2L 0P9 Canada
Autour de cette propriété
En savoir plus au sujet du quartier et des commodités autour de cette résidence.
Demander de l’information sur le quartier
En savoir plus au sujet du quartier et des commodités autour de cette résidence
Demander maintenantCalculatrice de versements hypothécaires
- $
- %$
- %
- Capital et intérêts 0
- Impôt foncier 0
- Frais de copropriété 0
Propriétés similairesVoir toutes les propriétés similaires
 Data is supplied by Pillar 9™ MLS® System. Pillar 9™ is the owner of the copyright in its MLS® System. Data is deemed reliable but is not guaranteed accurate by Pillar 9™. The trademarks MLS®, Multiple Listing Service® and the associated logos are owned by The Canadian Real Estate Association (CREA) and identify the quality of services provided by real estate professionals who are members of CREA. Used under license.
¹La valeur désigne la superficie habitable totale d’une propriété résidentielle ou la superficie du terrain. Tous les renseignements concernant la superficie du terrain ou de la propriété sont jugés fiables, mais non garantis, et doivent être vérifiés par l’acheteur. Les définitions des mesures peuvent varier selon la région.