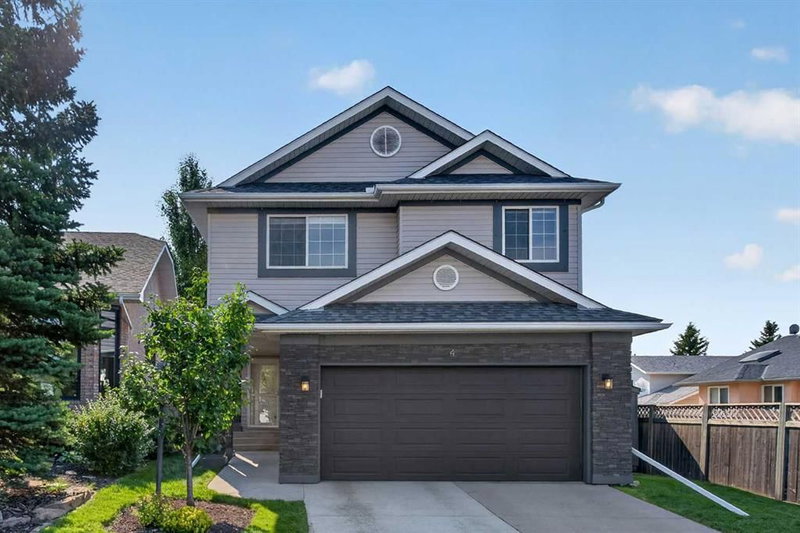

Maison à vendre à Calgary
4 Citadel Manor NW, Calgary, AB
- 3+1 cac
- 3+1 sdb
- 1 689,29 pi.ca. Maison
- Passer à Faits
- Maison à vendre à Calgary
Caractéristiques principales
- Inscrit par:
- Royal LePage Benchmark
Description de la propriété
Now is your chance to raise your family in the popular Northwest Calgary community of Citadel in this custom-built home here in this prime location just minutes to shopping, schools & transit. Built by Homes By Avi, this wonderful split-level enjoys rich Brazilian tigerwood floors & central air, total of 4 bedrooms + den, updated maple kitchen with granite countertops & over 2100sqft of comfortable living. Showcased by soaring 12.5ft ceilings, you’ll be blown away by the open concept design of glorious living room with its 3-sided gas fireplace, sunny & airy dining room with access onto the composite balcony & beautifully renovated kitchen with granite counters & walk-in pantry, island & stainless steel appliances including KitchenAid stove/convection oven. There’s also an office with glass French doors…currently used as a music room. On the upper level there are 3 lovely bedrooms & 2 full bathrooms; the primary bedroom has vaulted ceilings & walk-in closet, & luxurious ensuite with heated tile floors, double vanities & relaxing shower/tub. Between the 2 other bedrooms - one which has built-in cabinets, is the family bathroom which also has heated tile floors. The walkout level is finished with a great-sized rec room with gas fireplace, 4th bedroom & bathroom with heated floors & oversized walk-in shower. Main floor laundry with LG steam washer & dryer, next to the guest powder room & access into the oversized 2 car garage. The backyard is fully fenced & landscaped, with a stone patio & heater, firepit & mature trees. Additional extras & features include retractable awning on the balcony, NEST thermostat, 2 storage sheds, water softener, new hot water tank, new roof in 2009, new furnace in 2015 (with brand new motor by end of Aug 2026), central vacuum system & crawlspace for extra storage. Citadel Gate Park with its gazebo & playground is just a leisurely stroll away, with walking trails leading to Citadel Park School & the 19acre Citadel Park with its playing fields & sports/tennis courts. A truly exceptional home ready & waiting for a new family to make it their own, with quick access to Country Hills Blvd to take you to major retail centers (including Edgemont Superstore, Beacon Hill & Crowfoot Centre), LRT, hospitals (Foothills, Alberta Children’s & Arthur J. E. Child Cancer Centre), University of Calgary & downtown.
Pièces
- TypeNiveauDimensionsPlancher
- Salon2ième étage13' 6.9" x 22' 5"Autre
- Salle à manger2ième étage8' 3" x 11' 5"Autre
- Cuisine2ième étage11' 5" x 13' 8"Autre
- Bureau à domicile2ième étage8' x 8' 8"Autre
- Chambre à coucher principale3ième étage13' 3" x 15' 9"Autre
- Chambre à coucher3ième étage8' 11" x 11' 9"Autre
- Chambre à coucher3ième étage10' 11" x 11' 3.9"Autre
- Salle de jeuxSous-sol13' 3.9" x 21' 9.6"Autre
- Chambre à coucherSous-sol10' 6.9" x 11' 3"Autre
- Salle de lavagePrincipal4' 11" x 5' 9"Autre
Agents de cette inscription
Demandez plus d’infos
Demandez plus d’infos
Emplacement
4 Citadel Manor NW, Calgary, Alberta, T3G 3Y3 Canada
Autour de cette propriété
En savoir plus au sujet du quartier et des commodités autour de cette résidence.
Demander de l’information sur le quartier
En savoir plus au sujet du quartier et des commodités autour de cette résidence
Demander maintenantCalculatrice de versements hypothécaires
- $
- %$
- %
- Capital et intérêts 0
- Impôt foncier 0
- Frais de copropriété 0
Propriétés similairesVoir toutes les propriétés similaires
 Data is supplied by Pillar 9™ MLS® System. Pillar 9™ is the owner of the copyright in its MLS® System. Data is deemed reliable but is not guaranteed accurate by Pillar 9™. The trademarks MLS®, Multiple Listing Service® and the associated logos are owned by The Canadian Real Estate Association (CREA) and identify the quality of services provided by real estate professionals who are members of CREA. Used under license.
¹La valeur désigne la superficie habitable totale d’une propriété résidentielle ou la superficie du terrain. Tous les renseignements concernant la superficie du terrain ou de la propriété sont jugés fiables, mais non garantis, et doivent être vérifiés par l’acheteur. Les définitions des mesures peuvent varier selon la région.