
Condo / Appartement à vendre à Calgary
3532 21 Street SW, Calgary, AB
- 2 cac
- 2+1 sdb
- 1 534,30 pi.ca. Maison
- Passer à Faits
- Condo / Appartement à vendre à Calgary
Caractéristiques principales
- MLS® #: A2337746
- ID de propriété: SIRC3576549
- Type de propriété: Résidentiel, Condo
- Superficie habitable¹: 1 534,30 pi.ca.
- Construit en: 2006
- Chambre(s) à coucher: 2
- Salle(s) de bain: 2+1
- Stationnement(s): 2
- Titre: Copropriété divise
- Inscrit par:
- KIC Realty
Description de la propriété
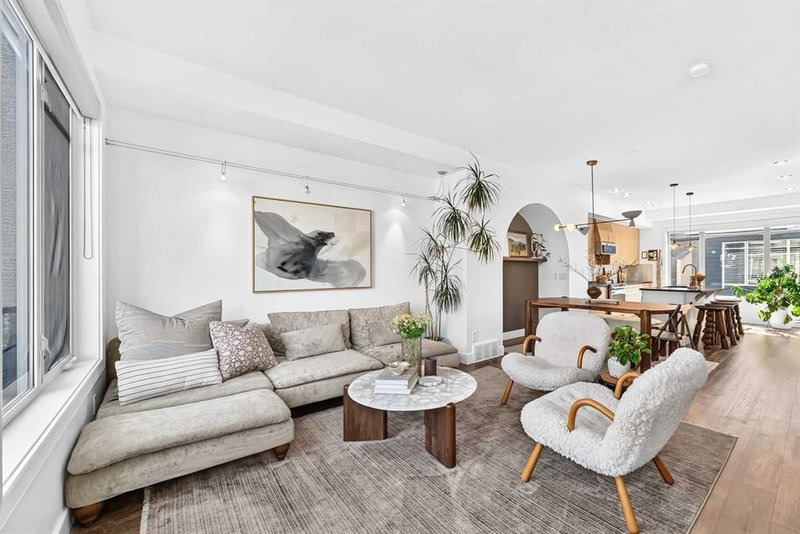
This stunning END-UNIT townhome is likely the one! Only one attached wall, extra windows and incredible natural light. With a Walk Score of 94, you are just one block from the shops, restaurants, coffee shops, fitness studios and everyday conveniences of Marda Loop. Crowchild Trail is also only blocks away, connecting you quickly to downtown and the rest of the city.
The main level delivers with 9-foot ceilings, luxury vinyl plank flooring and a beautiful kitchen featuring quartz countertops, updated ceiling-height cabinetry, a large island and loads of storage. The living room is warm and inviting with a gas fireplace, a custom arched alcove and access to the upper deck with a gas BBQ hookup.
Upstairs are two spacious bedrooms, each with its own ensuite, including a steam shower in the primary ensuite. The primary bedroom also features a large walk-in closet, and the laundry is conveniently located on the same level.
The renovated entry level provides flexible space for a mudroom or home office and opens to a private patio. Additional features include central air conditioning, roll-down window coverings, Vacuflo, in-floor heat at the front entry and an attached double garage.
Major updates include appliances, paint and luxury vinyl plank flooring in 2021; a new furnace, Vacuflo and custom arched alcove in 2022; and custom kitchen cabinetry work in 2024. An incredible home in one of Calgary’s most walkable and desirable neighbourhoods. This could be the one that checks every box!
Téléchargements et médias
Pièces
- TypeNiveauDimensionsPlancher
- Bureau à domicilePrincipal6' 8" x 6' 3"Autre
- SalonPrincipal10' 6.9" x 17' 3.9"Autre
- BalconPrincipal12' 6.9" x 6' 3"Autre
- Salle à mangerPrincipal13' 9" x 5' 11"Autre
- Cuisine avec coin repasPrincipal11' 9" x 13' 9"Autre
- Salle de lavageInférieur4' 11" x 5' 2"Autre
- Chambre à coucherInférieur11' 8" x 9' 6.9"Autre
- Salle de bain attenanteInférieur9' 6" x 4' 9.9"Autre
- Chambre à coucher principaleInférieur12' 6" x 11' 3"Autre
- Penderie (Walk-in)Inférieur8' 6" x 4' 5"Autre
- Salle de bain attenanteInférieur9' 6" x 5' 5"Autre
- Salle de bainsSupérieur5' 3.9" x 3' 8"Autre
- FoyerSupérieur8' 6" x 11' 9.6"Autre
- VestibuleSupérieur4' x 3' 11"Autre
Agents de cette inscription
Demandez plus d’infos
Demandez plus d’infos
Emplacement
3532 21 Street SW, Calgary, Alberta, T2T 5B4 Canada
Autour de cette propriété
En savoir plus au sujet du quartier et des commodités autour de cette résidence.
Demander de l’information sur le quartier
En savoir plus au sujet du quartier et des commodités autour de cette résidence
Demander maintenantCalculatrice de versements hypothécaires
- $
- %$
- %
- Capital et intérêts 0
- Impôt foncier 0
- Frais de copropriété 0
Propriétés similairesVoir toutes les propriétés similaires
 Data is supplied by Pillar 9™ MLS® System. Pillar 9™ is the owner of the copyright in its MLS® System. Data is deemed reliable but is not guaranteed accurate by Pillar 9™. The trademarks MLS®, Multiple Listing Service® and the associated logos are owned by The Canadian Real Estate Association (CREA) and identify the quality of services provided by real estate professionals who are members of CREA. Used under license.
¹La valeur désigne la superficie habitable totale d’une propriété résidentielle ou la superficie du terrain. Tous les renseignements concernant la superficie du terrain ou de la propriété sont jugés fiables, mais non garantis, et doivent être vérifiés par l’acheteur. Les définitions des mesures peuvent varier selon la région.