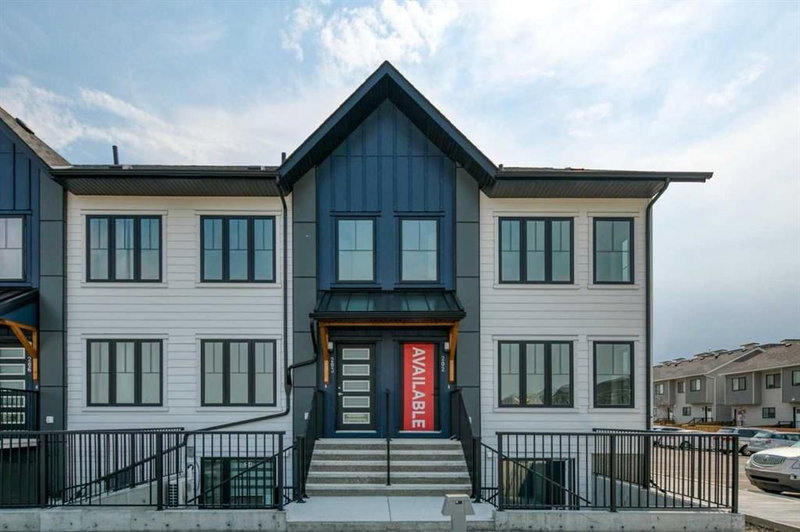

Condo / Appartement à vendre à Calgary
40 Livingston Parade NE #203, Calgary, AB
- 2 cac
- 2+1 sdb
- 1 213,34 pi.ca. Maison
- Passer à Faits
- Condo / Appartement à vendre à Calgary
Caractéristiques principales
- MLS® #: A2339354
- ID de propriété: SIRC3576501
- Type de propriété: Résidentiel, Condo
- Superficie habitable¹: 1 213,34 pi.ca.
- Construit en: 2026
- Chambre(s) à coucher: 2
- Salle(s) de bain: 2+1
- Stationnement(s): 1
- Titre: Copropriété divise
- Inscrit par:
- Bode Platform Inc.
Description de la propriété
Ambrosia at ZEN Livingston – This stylish 2-bed, 2.5-bath home offers 1,210 sq.ft of energy-efficient living with triple-pane windows, enhanced insulation, and a solar rough-in for year-round comfort. The main floor features luxury vinyl plank flooring, knockdown ceilings with pot lights, and a bright open-concept living and dining area that flows into a fully fenced backyard—complete with landscaping, irrigation, and a BBQ gas line—perfect for families, pets, and added privacy. The modern kitchen showcases elegant WHITE ICE QUARTZ countertops, a sleek tile backsplash, and a 6-piece Whirlpool appliance package. Upstairs includes two spacious bedrooms with en suite bathrooms and convenient upper-floor laundry. Upgrades include black hardware, Cloud White shaker-style cabinets throughout, and durable Hardie Board siding, offering enhanced resistance to hail and fire. Heat pump included for added efficiency and comfort. QUICK POSSESSION AVAILABLE! Located just steps from the Livingston Hub—featuring a splash park, skating rink, sports courts, and more—this home offers an ideal blend of comfort and community living.
Pièces
- TypeNiveauDimensionsPlancher
- CuisinePrincipal13' 3" x 11' 3"Autre
- Salle à mangerPrincipal12' 8" x 10' 5"Autre
- SalonPrincipal12' 9.6" x 10' 5"Autre
- Salle de bainsPrincipal0' x 0'Autre
- Chambre à coucher principaleInférieur11' 5" x 14'Autre
- Salle de bain attenanteInférieur0' x 0'Autre
- Chambre à coucherInférieur9' 9.9" x 14'Autre
- Salle de bain attenanteInférieur0' x 0'Autre
Agents de cette inscription
Demandez plus d’infos
Demandez plus d’infos
Emplacement
40 Livingston Parade NE #203, Calgary, Alberta, T3P2K4 Canada
Autour de cette propriété
En savoir plus au sujet du quartier et des commodités autour de cette résidence.
Demander de l’information sur le quartier
En savoir plus au sujet du quartier et des commodités autour de cette résidence
Demander maintenantCalculatrice de versements hypothécaires
- $
- %$
- %
- Capital et intérêts 0
- Impôt foncier 0
- Frais de copropriété 0
Propriétés similairesVoir toutes les propriétés similaires
 Data is supplied by Pillar 9™ MLS® System. Pillar 9™ is the owner of the copyright in its MLS® System. Data is deemed reliable but is not guaranteed accurate by Pillar 9™. The trademarks MLS®, Multiple Listing Service® and the associated logos are owned by The Canadian Real Estate Association (CREA) and identify the quality of services provided by real estate professionals who are members of CREA. Used under license.
¹La valeur désigne la superficie habitable totale d’une propriété résidentielle ou la superficie du terrain. Tous les renseignements concernant la superficie du terrain ou de la propriété sont jugés fiables, mais non garantis, et doivent être vérifiés par l’acheteur. Les définitions des mesures peuvent varier selon la région.