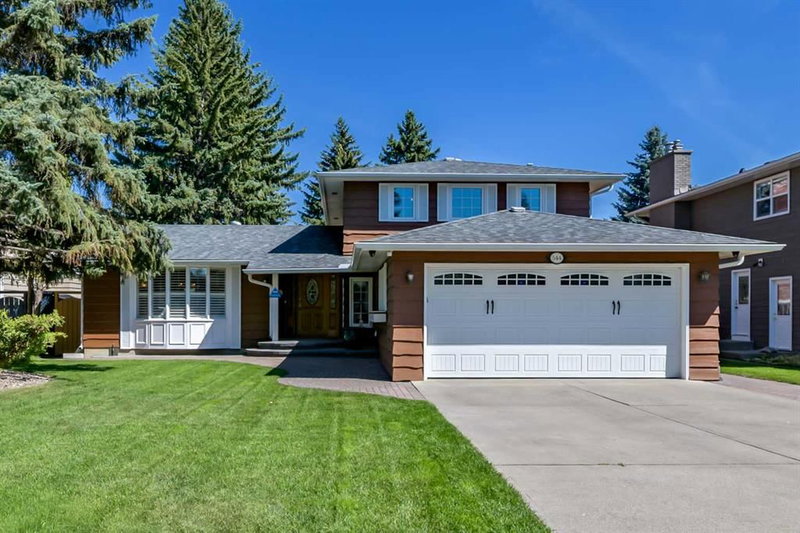

Maison à vendre à Calgary
544 Willingdon Boulevard SE, Calgary, AB
- 4 cac
- 2+1 sdb
- 1 797,49 pi.ca. Maison
- Passer à Faits
- Maison à vendre à Calgary
Caractéristiques principales
- Inscrit par:
- RE/MAX Landan Real Estate
Description de la propriété
Welcome to Willow Park Estates, one of Calgary’s most established and sought-after communities. Surrounded by mature tree-lined streets and generous lots, this desirable neighbourhood offers excellent schools, convenient access to shopping and recreation, and close proximity to golf—making it an exceptional place to call home. Inside, bright and comfortable living spaces feature an updated kitchen, oak hardwood flooring, and tile throughout. The inviting family room offers a warm space to relax or gather with family and friends. Upstairs, you’ll find a spacious primary bedroom with a 3-piece ensuite, along with two additional bedrooms and an updated main bathroom. A fourth bedroom on the main floor provides flexibility as a home office or guest room. The partially finished basement adds even more potential, with an undeveloped recreation area ready to become a media room, fitness space, playroom, or additional living area. Outside, the beautifully maintained front yard enhances the home’s curb appeal, while the private backyard features mature landscaping, lovely gardens, and plenty of room to relax, entertain, and enjoy the outdoors. Notable updates include two new high-efficiency furnaces, a heated garage, updated vinyl windows, refreshed front landscaping, and a freshly stained exterior. Ideally located minutes from Willow Park and Maple Ridge Golf Courses, Southcentre Mall, Trico Centre, Fish Creek Library, schools, restaurants, and everyday amenities, this is a wonderful opportunity to own a well-cared-for home in one of Calgary’s most desirable communities!
Pièces
- TypeNiveauDimensionsPlancher
- SalonPrincipal17' 8" x 14' 9.9"Autre
- CuisinePrincipal8' 6.9" x 11' 3"Autre
- Coin repasPrincipal7' 8" x 11' 3"Autre
- Salle à mangerPrincipal9' 9.6" x 11' 3.9"Autre
- Salle familialePrincipal21' 9.6" x 11' 3.9"Autre
- Salle de lavagePrincipal7' 6.9" x 8' 2"Autre
- EntréePrincipal6' 5" x 10' 3.9"Autre
- Chambre à coucherPrincipal13' 3.9" x 10'Autre
- Salle de bainsPrincipal4' 3" x 4' 11"Autre
- Chambre à coucher principaleInférieur13' 11" x 12' 9.6"Autre
- Chambre à coucherInférieur11' 9.9" x 10'Autre
- Chambre à coucherInférieur9' 9" x 9' 11"Autre
- Salle de bainsInférieur8' 8" x 7' 2"Autre
- Salle de bain attenanteInférieur8' 3" x 10' 3.9"Autre
- Pièce de loisirsSous-sol14' 11" x 10' 9"Autre
- RangementSous-sol17' 3" x 24' 8"Autre
- ServiceSous-sol18' 3.9" x 24' 8"Autre
- Cave à vinSous-sol11' 9.6" x 4' 8"Autre
Agents de cette inscription
Demandez plus d’infos
Demandez plus d’infos
Emplacement
544 Willingdon Boulevard SE, Calgary, Alberta, T2J 2A9 Canada
Autour de cette propriété
En savoir plus au sujet du quartier et des commodités autour de cette résidence.
Demander de l’information sur le quartier
En savoir plus au sujet du quartier et des commodités autour de cette résidence
Demander maintenantCalculatrice de versements hypothécaires
- $
- %$
- %
- Capital et intérêts 0
- Impôt foncier 0
- Frais de copropriété 0
Propriétés similairesVoir toutes les propriétés similaires
 Data is supplied by Pillar 9™ MLS® System. Pillar 9™ is the owner of the copyright in its MLS® System. Data is deemed reliable but is not guaranteed accurate by Pillar 9™. The trademarks MLS®, Multiple Listing Service® and the associated logos are owned by The Canadian Real Estate Association (CREA) and identify the quality of services provided by real estate professionals who are members of CREA. Used under license.
¹La valeur désigne la superficie habitable totale d’une propriété résidentielle ou la superficie du terrain. Tous les renseignements concernant la superficie du terrain ou de la propriété sont jugés fiables, mais non garantis, et doivent être vérifiés par l’acheteur. Les définitions des mesures peuvent varier selon la région.