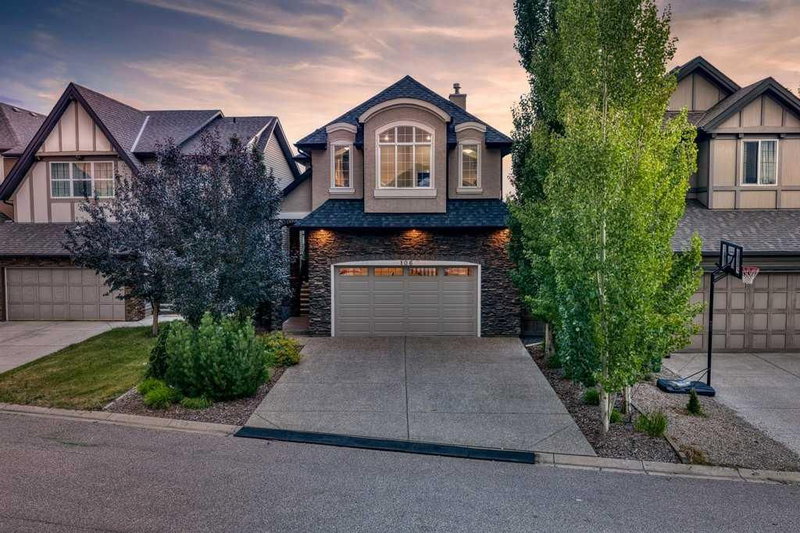

Maison à vendre à Calgary
106 Cranarch Landing SE, Calgary, AB
- 3+1 cac
- 3+1 sdb
- 2 265,52 pi.ca. Maison
- Passer à Faits
- Maison à vendre à Calgary
Caractéristiques principales
- Inscrit par:
- REMAX Innovations
Description de la propriété
This is the one that checks the boxes other homes miss: a 4 BEDROOM, 3.5 BATH two-storey in the heart of Cranston with a FULLY FINISHED WALKOUT BASEMENT and OVER 3,000 SQ FT of developed living space. An OVERSIZED HEATED DOUBLE ATTACHED GARAGE and exposed aggregate driveway set the tone before you even step inside. The open-concept main floor offers rich hardwood, EXPANSIVE WINDOWS and a living room anchored by a cozy gas fireplace. The kitchen is built for real life with GRANITE COUNTERTOPS, STAINLESS APPLIANCES, a large central island and a WALK-THROUGH PANTRY, while the sunny dining area opens onto a spacious UPPER DECK made for summer BBQs. Upstairs, a versatile BONUS ROOM with a WET BAR and BUILT-IN SURROUND SOUND hosts movie nights, laundry is conveniently located on the upper level, and the primary suite is a true retreat with an IN-FLOOR HEATED spa-inspired 5 PIECE ENSUITE, double-sided fireplace, dual vanities, soaker tub, walk-in shower and large walk-in closet. Two more generously sized bedrooms complete the level. The WALKOUT level adds a big rec room, a 4TH BEDROOM and a FULL BATH, perfect for teens, guests or multigenerational living, while CENTRAL AIR keeps every level comfortable all summer. AND THEN THERE IS THE BACK YARD! A curtain of MATURE TREES along the fence line, the smart placement of the versatile backyard building with its handy LOFT, offering exceptional storage today and the potential to become a workshop, playhouse, bunky, hobby space or personalized hideaway, and the sheltered patio tucked beneath the deck create layered outdoor rooms where you can lounge, dine and unwind WITHOUT FEELING ON DISPLAY. Add the established landscaping and this yard lives like a private retreat while maintaining the connected, family-friendly energy of one of Calgary’s favourite communities. A convenient dog run is accessed directly through the side man door of the garage. Close to schools, parks, playgrounds and shopping, and just minutes from Century Hall with its full-size gymnasium and 7-acre gated park featuring tennis courts, a hockey rink, basketball courts, a playground and a splash park. You are also just steps from Cranston Ridge and the Bow River pathways, close to the South Health Campus and within easy reach of Deerfoot and Stoney Trail. Homes offering this combination of space and true backyard privacy do not come along often. Book your private showing today.
Téléchargements et médias
Pièces
- TypeNiveauDimensionsPlancher
- SalonPrincipal20' x 10' 8"Autre
- CuisinePrincipal12' x 14' 6"Autre
- Salle à mangerPrincipal9' 5" x 14' 5"Autre
- FoyerPrincipal12' 6.9" x 10' 9.6"Autre
- Salle de bainsPrincipal2' 11" x 7'Autre
- Pièce bonus2ième étage21' 3.9" x 14' 5"Autre
- Chambre à coucher principale2ième étage25' 9" x 15'Autre
- Salle de bain attenante2ième étage10' 3.9" x 15' 11"Autre
- Penderie (Walk-in)2ième étage16' 3.9" x 4' 9.9"Autre
- Chambre à coucher2ième étage11' x 12' 5"Autre
- Chambre à coucher2ième étage11' x 12' 3.9"Autre
- Salle de bains2ième étage10' 9.9" x 7' 3"Autre
- Salle de lavage2ième étage6' 8" x 5' 9"Autre
- Salle de jeuxSous-sol32' 5" x 14' 9.9"Autre
- Chambre à coucherSous-sol14' x 10' 8"Autre
- Salle de bainsSous-sol5' 9.6" x 10' 8"Autre
- ServiceSous-sol12' 9.9" x 15'Autre
Agents de cette inscription
Demandez plus d’infos
Demandez plus d’infos
Emplacement
106 Cranarch Landing SE, Calgary, Alberta, T3M 0Z7 Canada
Autour de cette propriété
En savoir plus au sujet du quartier et des commodités autour de cette résidence.
Demander de l’information sur le quartier
En savoir plus au sujet du quartier et des commodités autour de cette résidence
Demander maintenantCalculatrice de versements hypothécaires
- $
- %$
- %
- Capital et intérêts 0
- Impôt foncier 0
- Frais de copropriété 0
Propriétés similairesVoir toutes les propriétés similaires
 Data is supplied by Pillar 9™ MLS® System. Pillar 9™ is the owner of the copyright in its MLS® System. Data is deemed reliable but is not guaranteed accurate by Pillar 9™. The trademarks MLS®, Multiple Listing Service® and the associated logos are owned by The Canadian Real Estate Association (CREA) and identify the quality of services provided by real estate professionals who are members of CREA. Used under license.
¹La valeur désigne la superficie habitable totale d’une propriété résidentielle ou la superficie du terrain. Tous les renseignements concernant la superficie du terrain ou de la propriété sont jugés fiables, mais non garantis, et doivent être vérifiés par l’acheteur. Les définitions des mesures peuvent varier selon la région.