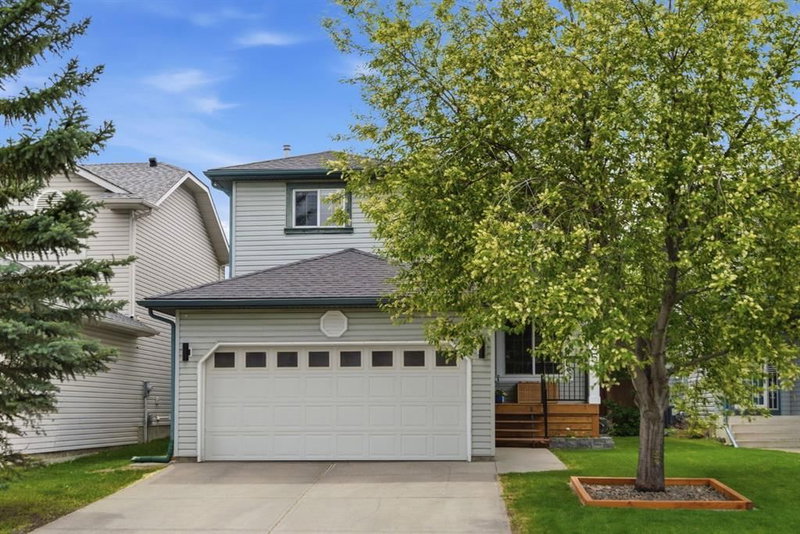

Maison à vendre à Calgary
3725 Douglas Ridge Way SE, Calgary, AB
- 3+1 cac
- 2+1 sdb
- 1 807,67 pi.ca. Maison
- Passer à Faits
- Maison à vendre à Calgary
Caractéristiques principales
- Inscrit par:
- Royal LePage Benchmark
Description de la propriété
Some homes just have that feeling. The kind where you walk through the door and can immediately picture how special life can be if this is the place you call home. Welcome to this beautifully updated family home in Douglasdale where the spaces are generous, the big-ticket improvements are already done, and everyday life simply works. Step inside and the main floor immediately feels fresh and welcoming. FLAT CEILINGS, updated lighting, warm flooring, and clean neutral walls give the home a bright, relaxed feel. Just off the foyer, a custom BUILT-IN BENCH AND STORAGE wall creates a beautiful drop zone for everyday life, while the spacious dining room gives you plenty of room for family dinners, holidays, and friends around the table. At the back of the home, the kitchen and living room come together in a comfortable layout made for gathering. The kitchen offers rich wood cabinetry, GRANITE countertops, stainless steel appliances, a large centre island with seating, and plenty of workspace and storage. From here, the living room is filled with natural light and centred around a GAS FIREPLACE, creating the kind of space that feels just as good on a quiet morning as it does with a house full of people. Step directly outside to the large rear deck, where the SOUTH-FACING exposure, mature trees, and landscaped yard create a private-feeling place to enjoy long summer afternoons, dinners outside, and time with the kids. Upstairs is where this floor plan really stands out. All THREE BEDROOMS ARE IMPRESSIVELY SIZED, giving everyone room to spread out. The primary bedroom accommodates a king-sized bed & connects to a WALK-IN CLOSET w/ updated WASHER/DRYER and beautifully refreshed ensuite w/ a DUAL VANITY, updated finishes, & a tiled shower with RAINFALL SHOWERHEAD. 2 additional oversized bedrooms share another refreshed 4pc bathroom. The developed basement adds another layer of flexibility. A MASSIVE REC ROOM gives you space for movie nights, a playroom, games area, gym. The additional bedroom has been cleverly designed for multipurpose living with a BUILT-IN MURPHY BED, making it easy to transition from home office to comfortable guest space whenever needed. There is also plenty of additional storage and utility space tucked away. Behind the scenes, some of the home's most valuable improvements have already been taken care of. The original Poly-B plumbing has been REMOVED AND REPLACED WITH PEX THROUGHOUT, CENTRAL AC keeps summer comfortable, a WATER SOFTENER has been added, and the DOUBLE ATTACHED GARAGE is equipped with a GARAGE HEATER. Outside, the front porch and stairs have been refinished w/ garden boxes. Living in Douglasdale means enjoying an established SE community known for mature trees, parks, pathways, schools, & easy access to everyday amenities. With the Bow River pathway system and plenty of green space nearby, there are endless opportunities to get outside, while convenient routes make getting around the city simple. You will truly love living here!
Téléchargements et médias
Pièces
- TypeNiveauDimensionsPlancher
- Salle à mangerPrincipal15' 3.9" x 11'Autre
- CuisinePrincipal16' 9.6" x 10' 6.9"Autre
- SalonPrincipal14' x 15' 5"Autre
- Chambre à coucher principaleInférieur14' 6" x 13' 9.9"Autre
- Chambre à coucherInférieur15' 11" x 11' 9"Autre
- Chambre à coucherInférieur11' 9.9" x 11' 9"Autre
- Salle de jeuxSous-sol14' 9.9" x 24' 9.9"Autre
- Chambre à coucherSous-sol13' 6.9" x 10' 6"Autre
Agents de cette inscription
Demandez plus d’infos
Demandez plus d’infos
Emplacement
3725 Douglas Ridge Way SE, Calgary, Alberta, T2Z 3B7 Canada
Autour de cette propriété
En savoir plus au sujet du quartier et des commodités autour de cette résidence.
Demander de l’information sur le quartier
En savoir plus au sujet du quartier et des commodités autour de cette résidence
Demander maintenantCalculatrice de versements hypothécaires
- $
- %$
- %
- Capital et intérêts 0
- Impôt foncier 0
- Frais de copropriété 0
Propriétés similairesVoir toutes les propriétés similaires
 Data is supplied by Pillar 9™ MLS® System. Pillar 9™ is the owner of the copyright in its MLS® System. Data is deemed reliable but is not guaranteed accurate by Pillar 9™. The trademarks MLS®, Multiple Listing Service® and the associated logos are owned by The Canadian Real Estate Association (CREA) and identify the quality of services provided by real estate professionals who are members of CREA. Used under license.
¹La valeur désigne la superficie habitable totale d’une propriété résidentielle ou la superficie du terrain. Tous les renseignements concernant la superficie du terrain ou de la propriété sont jugés fiables, mais non garantis, et doivent être vérifiés par l’acheteur. Les définitions des mesures peuvent varier selon la région.