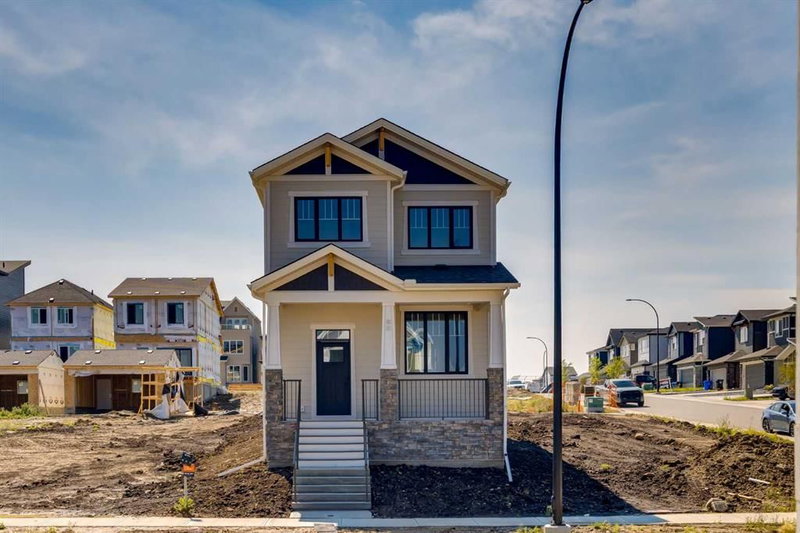

Maison à vendre à Calgary
88 Bluerock Terrace SW, Calgary, AB
- 3 cac
- 2+1 sdb
- 1 681 pi.ca. Maison
- Passer à Faits
- Maison à vendre à Calgary
Caractéristiques principales
- Inscrit par:
- Real Broker
Description de la propriété
Welcome to the Croft by Homes by Dream, a beautifully designed 1,681 sq. ft. home in Calgary’s sought-after community of Alpine Park. Blending modern simplicity with thoughtful functionality, this 3-bedroom, 2.5-bathroom home offers bright open living spaces, elevated interior finishes, a full-width front porch, rear deck, and a detached double garage. Step inside to a sun-filled main floor where 9' ceilings, large windows, and natural wood-look vinyl plank flooring create a warm, welcoming feel. At the front of the home, the living room is anchored by a sleek electric fireplace, while clear sightlines carry through the dining area and into the kitchen, making the entire level feel connected and ideal for both everyday living and entertaining. The kitchen delivers a striking mix of natural warmth and modern contrast. Natural wood cabinetry extends to the ceiling and is complemented by open shelving, crisp white quartz countertops, and a contemporary black hexagon-style backsplash. A bold black island creates a dramatic centrepiece, while a built-in cabinet-style pantry directly across from the kitchen is finished in matching black cabinetry for additional storage and a clean, custom look. Tucked discreetly into the main floor is a pocket office, providing a dedicated workspace without sacrificing valuable living space. From the rear of the home, step outside onto the wooden deck with convenient access to the backyard and double detached garage. Upstairs, the thoughtfully planned winged bedroom layout places the primary suite and secondary bedrooms at opposite ends of the floor, creating added privacy for everyone. The primary ensuite features separated dual vanities and shower area, helping make busy mornings more comfortable, while two additional bedrooms and a full bathroom complete the upper level. With solar-ready construction, elevated finishes, impressive natural light, and a floor plan designed to make every square foot count, the Croft offers a fresh take on modern living in Alpine Park. From morning coffee on the full-width front porch to evenings gathered around the fireplace, this is a home designed to feel as good as it looks.Designed around a people-first, new-urbanist vision, Alpine Park brings together distinctive architecture, inviting front porches, tree-lined streets, parks, pathways, and pedestrian-friendly spaces that encourage residents to get outside and connect. The community continues to grow around Alpine Village and the future Village Centre, envisioned as walkable destinations for shops, cafés, services, dining, and everyday conveniences. With numerous parks and naturalized green spaces throughout the community, designated future school sites, and convenient access to Calgary’s southwest road network, Alpine Park offers a unique combination of thoughtful community design, outdoor lifestyle, and connectivity to the rest of the city.
Pièces
- TypeNiveauDimensionsPlancher
- SalonPrincipal16' 9.6" x 12' 8"Autre
- Salle à mangerPrincipal12' 2" x 10'Autre
- CuisinePrincipal12' 9.6" x 12' 8"Autre
- Bureau à domicilePrincipal8' 2" x 5' 9.9"Autre
- Salle de bainsPrincipal2' 8" x 7' 8"Autre
- Chambre à coucher principaleInférieur12' 2" x 13' 3"Autre
- Salle de bain attenanteInférieur5' x 12'Autre
- Chambre à coucherInférieur10' 6" x 9' 6"Autre
- Chambre à coucherInférieur10' 5" x 9' 2"Autre
- Salle de bainsInférieur5' x 9'Autre
- Salle de lavageInférieur6' 5" x 5' 9.9"Autre
Agents de cette inscription
Demandez plus d’infos
Demandez plus d’infos
Emplacement
88 Bluerock Terrace SW, Calgary, Alberta, T2Y 0V7 Canada
Autour de cette propriété
En savoir plus au sujet du quartier et des commodités autour de cette résidence.
Demander de l’information sur le quartier
En savoir plus au sujet du quartier et des commodités autour de cette résidence
Demander maintenantCalculatrice de versements hypothécaires
- $
- %$
- %
- Capital et intérêts 0
- Impôt foncier 0
- Frais de copropriété 0
Propriétés similairesVoir toutes les propriétés similaires
 Data is supplied by Pillar 9™ MLS® System. Pillar 9™ is the owner of the copyright in its MLS® System. Data is deemed reliable but is not guaranteed accurate by Pillar 9™. The trademarks MLS®, Multiple Listing Service® and the associated logos are owned by The Canadian Real Estate Association (CREA) and identify the quality of services provided by real estate professionals who are members of CREA. Used under license.
¹La valeur désigne la superficie habitable totale d’une propriété résidentielle ou la superficie du terrain. Tous les renseignements concernant la superficie du terrain ou de la propriété sont jugés fiables, mais non garantis, et doivent être vérifiés par l’acheteur. Les définitions des mesures peuvent varier selon la région.