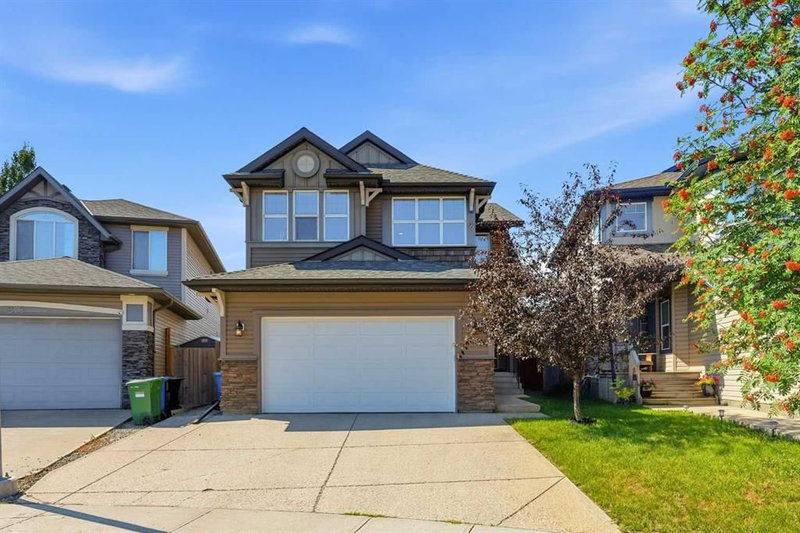

Maison à vendre à Calgary
274 Autumn Circle SE, Calgary, AB
- 3+1 cac
- 2+1 sdb
- 2 358,80 pi.ca. Maison
- Passer à Faits
- Maison à vendre à Calgary
Caractéristiques principales
- Inscrit par:
- Real Broker
Description de la propriété
Open houses are on Saturday Aug 22nd and Sunday Aug 23rd from 12-2 PM! WOW! This home is IMMACULATE and just needs new owners to love it the way the current owners have! As you pull into the driveway you will already know this home is a great one with it's perfect curb appeal. Step inside and be prepared to be impressed! The entry is bright and open and leads you through to the main living areas featuring a kitchen that will blow you away! Huge amounts of counter and cabinet space, huge island with a built in bar fridge, enough room for 5 stools that's perfect for entertaining, gas cooktop, wall oven and microwave, built in wine rack, large pantry, tiled backsplash and granite countertops complete the focal point of this home. There is an awesome living room with a gas fireplace with built ins and gorgeous tile work! The dining area can accommodate a large table and 6 chairs easily and there is access out to the back yard from the dining area! Upstairs has a primary that can fit all your furniture and your king sized bed, a full 5 piece ensuite bath so everyone has their space! There are 2 additional bedrooms upstairs as well with a full bathroom for the kids, a great sized bright and sunny bonus room and upper level laundry for your convenience! The basement is partially finished with a bedroom that can also double as a home office and there is plenty of extra room to expand the basement development with another bathroom and a rec room and still have tons of storage! All this AND the maintenance free yard with turf, a great sized deck, new trees, lots of stone work and a paved alley in behind the house! This home also has a tankless hot water heater, luxury vinyl plank flooring throughout, central vacuum, water softener and As if this wasn't enough the upgrades and improvements also include new shingles, gutters, downspouts and drip edge (2023), new furnace (2025), A/C (2024), new garage door (2025), Gemstone LED lights (2024), New fridge (2024), dishwasher (2022), bar fridge (2026)...so as you can see there is NOTHING left to do here besides move in and enjoy your new Lake lifestyle! You are also a quick walk to multiple schools, parks and playgrounds as well as just a short jaunt to the LAKE, hospital, YMCA, multiple restaurants, pubs, shops, off leash dog park, transit and major roadways!
Pièces
- TypeNiveauDimensionsPlancher
- Salle de bainsInférieur5' 8" x 11' 6"Autre
- Salle de bain attenanteInférieur13' 9.9" x 12' 9.9"Autre
- Chambre à coucherInférieur10' 9.6" x 10' 3.9"Autre
- Chambre à coucherInférieur9' 9.6" x 11' 6"Autre
- Salle de lavageInférieur7' 6.9" x 5' 3"Autre
- SalonInférieur15' 9.6" x 20' 9.9"Autre
- Chambre à coucher principaleInférieur12' 5" x 14' 11"Autre
- Penderie (Walk-in)Inférieur7' 2" x 7' 2"Autre
- Chambre à coucherSous-sol11' 8" x 11' 6"Autre
- Salle de bainsPrincipal5' 9.6" x 4' 11"Autre
- Salle à mangerPrincipal12' 2" x 12' 9.9"Autre
- Salle familialePrincipal21' 6.9" x 16' 5"Autre
- FoyerPrincipal13' 3.9" x 6' 6.9"Autre
- CuisinePrincipal15' 9" x 12' 6.9"Autre
- RangementPrincipal8' 6" x 5'Autre
Agents de cette inscription
Demandez plus d’infos
Demandez plus d’infos
Emplacement
274 Autumn Circle SE, Calgary, Alberta, T3M 0J8 Canada
Autour de cette propriété
En savoir plus au sujet du quartier et des commodités autour de cette résidence.
Demander de l’information sur le quartier
En savoir plus au sujet du quartier et des commodités autour de cette résidence
Demander maintenantCalculatrice de versements hypothécaires
- $
- %$
- %
- Capital et intérêts 0
- Impôt foncier 0
- Frais de copropriété 0
Propriétés similairesVoir toutes les propriétés similaires
 Data is supplied by Pillar 9™ MLS® System. Pillar 9™ is the owner of the copyright in its MLS® System. Data is deemed reliable but is not guaranteed accurate by Pillar 9™. The trademarks MLS®, Multiple Listing Service® and the associated logos are owned by The Canadian Real Estate Association (CREA) and identify the quality of services provided by real estate professionals who are members of CREA. Used under license.
¹La valeur désigne la superficie habitable totale d’une propriété résidentielle ou la superficie du terrain. Tous les renseignements concernant la superficie du terrain ou de la propriété sont jugés fiables, mais non garantis, et doivent être vérifiés par l’acheteur. Les définitions des mesures peuvent varier selon la région.