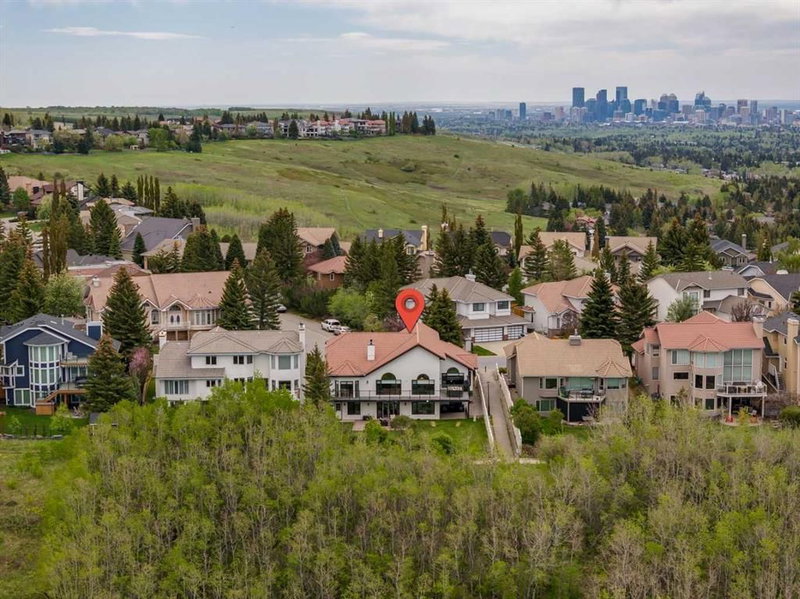

Maison à vendre à Calgary
84 Edenstone Way NW, Calgary, AB
- 2+3 cac
- 4 sdb
- 2 622 pi.ca. Maison
- Passer à Faits
- Maison à vendre à Calgary
Caractéristiques principales
- Inscrit par:
- Tony Laratta
Description de la propriété
Welcome to Edenstone, one of Northwest Calgary’s most coveted communities. This exceptional estate home offers over 5,100 sq. ft. of beautifully reimagined living space, all wrapped in an expansive open concept bungalow design. Professionally renovated in 2022, the interior showcases a comprehensive transformation, including freshly painted walls and ceilings, custom stained cabinetry, wide plank hardwood, a redesigned kitchen with a new island and countertops, fully remodelled bathrooms, an added half bath, new tile, updated plumbing fixtures, and the complete replacement of Poly B.
Exterior enhancements completed in 2021 include a rebuilt deck with glass railing and striking black painted windows, trim, and doors—creating a modern, cohesive aesthetic. The result is a move in ready residence that blends timeless design with contemporary craftsmanship.
Inside, the home features a neutral palette, rustic wide plank flooring, and dramatic black stained oak millwork, all accented by marble surfaces and elegant brass fixtures. This combination creates a refined yet warm atmosphere—truly a legacy home designed to be enjoyed for generations.
The main level offers two bedrooms plus a dedicated office, all under a soaring hand trowelled vaulted ceiling. Large picture windows frame beautiful mountain views, filling the home with natural light.
The fully developed walkout basement extends the home’s versatility with a renovated 2 bedroom illegal suite, complete with a summer kitchen and full appliances—ideal for extended family or multigenerational living. An additional New York–style bachelor suite with a separate entry provides even more flexibility, easily converted into a games room, media lounge, or private teen retreat.
Situated on a 75' x 160' walkout lot with no homes behind and an oversized triple car garage, this property offers privacy, space, and an exceptional backdrop of mountain views. With its thoughtful renovations, functional layout, and rare lot size, this is truly a one of a kind home that must be seen to be appreciated.
Visite libre
- DateHeure
- Dim. 23/08/202613:00h - 15:00h Ajouter au calendrier
Pièces
- TypeNiveauDimensionsPlancher
- CuisinePrincipal14' 9.9" x 17' 3"Autre
- Salle à mangerPrincipal11' 5" x 16' 3.9"Autre
- SalonPrincipal13' 9.6" x 20' 9.6"Autre
- Salle familialePrincipal18' x 18' 9.9"Autre
- FoyerPrincipal8' 3" x 9' 9.9"Autre
- BibliothèquePrincipal14' 11" x 15' 9.6"Autre
- VestibulePrincipal9' 9.6" x 9' 2"Autre
- Chambre à coucher principalePrincipal13' x 16' 11"Autre
- Chambre à coucherPrincipal11' 9.9" x 14' 11"Autre
- Chambre à coucherSous-sol13' 6.9" x 15' 3.9"Autre
- Chambre à coucherSous-sol12' 5" x 17'Autre
- Chambre à coucherSous-sol12' 11" x 15' 3"Autre
- RangementSous-sol8' x 9' 9"Autre
- Salle de bain attenantePrincipal11' 9" x 11' 9.9"Autre
- Salle de bain attenantePrincipal6' x 11' 9.9"Autre
- Salle de bainsSous-sol5' 5" x 8' 11"Autre
- Salle de bainsSous-sol8' 6" x 8' 8"Autre
Contactez-moi pour plus d’informations
Emplacement
84 Edenstone Way NW, Calgary, Alberta, T3A3Z1 Canada
Autour de cette propriété
En savoir plus au sujet du quartier et des commodités autour de cette résidence.
Demander de l’information sur le quartier
En savoir plus au sujet du quartier et des commodités autour de cette résidence
Demander maintenantCalculatrice de versements hypothécaires
- $
- %$
- %
- Capital et intérêts 0
- Impôt foncier 0
- Frais de copropriété 0
Commercialisé par
Sotheby’s International Realty Canada
5111 Elbow Drive SW
Calgary, Alberta, T2V 1H2
Propriétés similairesVoir toutes les propriétés similaires
 Data is supplied by Pillar 9™ MLS® System. Pillar 9™ is the owner of the copyright in its MLS® System. Data is deemed reliable but is not guaranteed accurate by Pillar 9™. The trademarks MLS®, Multiple Listing Service® and the associated logos are owned by The Canadian Real Estate Association (CREA) and identify the quality of services provided by real estate professionals who are members of CREA. Used under license.
¹La valeur désigne la superficie habitable totale d’une propriété résidentielle ou la superficie du terrain. Tous les renseignements concernant la superficie du terrain ou de la propriété sont jugés fiables, mais non garantis, et doivent être vérifiés par l’acheteur. Les définitions des mesures peuvent varier selon la région.