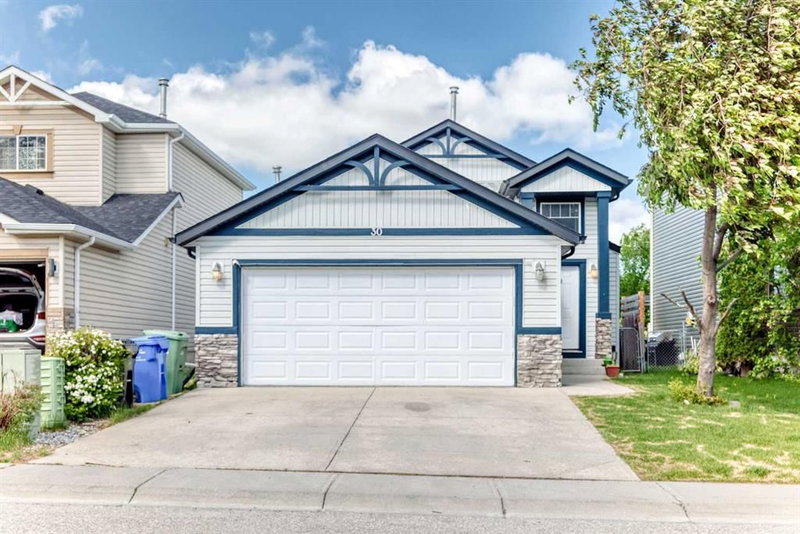

Maison à vendre à Calgary
30 Covehaven View NE, Calgary, AB
- 3+2 cac
- 3 sdb
- 1 098,20 pi.ca. Maison
- Passer à Faits
- Maison à vendre à Calgary
Caractéristiques principales
- Inscrit par:
- MaxWell Capital Realty
Description de la propriété
Situated on a quiet street in Coventry Hills, this turnkey bi-level home offers an exceptional balance of spacious family living and strong revenue potential.
The bright main level features hardwood flooring, an open-concept living and kitchen area, and three generous bedrooms, including a primary bedroom with a private ensuite bath. Downstairs, the newly developed fully legal two-bedroom basement legal suite includes a large family room, fireplace, full bath, and separate laundry—making it an ideal high-end mortgage helper or multi-generational layout.
Additional features include a double attached garage, central vacuum, home theatre rough-ins, and a private backyard deck with a built-in gas line. Perfectly positioned just steps from parks, schools, transit, and the Vivo Recreation Centre, this property delivers complete functionality and long-term value.
Pièces
- TypeNiveauDimensionsPlancher
- EntréePrincipal5' 9.6" x 9' 9.6"Autre
- Chambre à coucherPrincipal9' 6" x 10' 11"Autre
- Salle de bainsPrincipal4' 11" x 7' 6.9"Autre
- Chambre à coucherPrincipal9' 6" x 10' 11"Autre
- CuisinePrincipal11' 6" x 11' 8"Autre
- Salle à mangerPrincipal8' 6.9" x 11'Autre
- Chambre à coucher principalePrincipal11' 6.9" x 13' 3"Autre
- Salle de bain attenantePrincipal4' 11" x 7' 6"Autre
- Penderie (Walk-in)Principal3' 9.9" x 4' 11"Autre
- AutrePrincipal7' 9.9" x 11' 3.9"Autre
- Garde-mangerPrincipal3' 8" x 3' 8"Autre
- Chambre à coucherSous-sol11' 8" x 10' 8"Autre
- Salle de bainsSous-sol4' 11" x 10' 8"Autre
- CuisineSous-sol10' 6.9" x 8' 11"Autre
- SalonSous-sol10' 6.9" x 11' 11"Autre
- Salle à mangerSous-sol9' 3.9" x 11' 3"Autre
- Chambre à coucherSous-sol9' 9.6" x 10' 11"Autre
- ServiceSous-sol8' 9.6" x 16' 3"Autre
- EntréeSous-sol7' 9.6" x 8' 3.9"Autre
- SalonPrincipal11' 6" x 11' 8"Autre
Agents de cette inscription
Demandez plus d’infos
Demandez plus d’infos
Emplacement
30 Covehaven View NE, Calgary, Alberta, T3R 1S6 Canada
Autour de cette propriété
En savoir plus au sujet du quartier et des commodités autour de cette résidence.
Demander de l’information sur le quartier
En savoir plus au sujet du quartier et des commodités autour de cette résidence
Demander maintenantCalculatrice de versements hypothécaires
- $
- %$
- %
- Capital et intérêts 0
- Impôt foncier 0
- Frais de copropriété 0
Propriétés similairesVoir toutes les propriétés similaires
 Data is supplied by Pillar 9™ MLS® System. Pillar 9™ is the owner of the copyright in its MLS® System. Data is deemed reliable but is not guaranteed accurate by Pillar 9™. The trademarks MLS®, Multiple Listing Service® and the associated logos are owned by The Canadian Real Estate Association (CREA) and identify the quality of services provided by real estate professionals who are members of CREA. Used under license.
¹La valeur désigne la superficie habitable totale d’une propriété résidentielle ou la superficie du terrain. Tous les renseignements concernant la superficie du terrain ou de la propriété sont jugés fiables, mais non garantis, et doivent être vérifiés par l’acheteur. Les définitions des mesures peuvent varier selon la région.