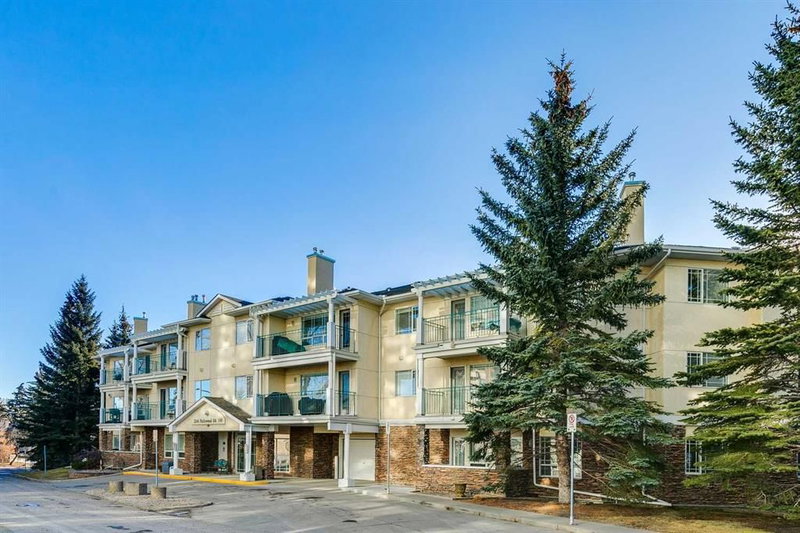

Condo / Appartement à vendre à Calgary
2144 Paliswood Road SW #306, Calgary, AB
- 2 cac
- 2 sdb
- 1 242,47 pi.ca. Maison
- Passer à Faits
- Condo / Appartement à vendre à Calgary
Caractéristiques principales
- MLS® #: A2335226
- ID de propriété: SIRC3560171
- Type de propriété: Résidentiel, Condo
- Superficie habitable¹: 1 242,47 pi.ca.
- Construit en: 1995
- Chambre(s) à coucher: 2
- Salle(s) de bain: 2
- Stationnement(s): 2
- Titre: Copropriété divise
- Inscrit par:
- Century 21 Bamber Realty LTD.
Description de la propriété
This penthouse unit overlooks a mature, beautiful and pristine courtyard. The open plan of this 2 bedroom 2 bathroom condo features a kitchen with granite countertops, glass tile backsplash, stainless steel appliances, a raised breakfast bar and a pantry. Use the dining area as showcased, or utilize a portion of the grand living room area for dining. Either configuration will accommodate your personal lifestyle. The living room fireplace adds charm and warmth. The primary bedroom features a walk-in closet plus a large ensuite bathroom with separate tub and stand-alone shower. This unit is one of the largest in Courtyards West Park, at 1242 Sq. Ft. The generous sized balcony is a great place to relax and is equipped with a BBQ gas line There are 2 Titled heated underground side by side parking stalls plus an assigned storage area. Courtyards West Park is a exceptionally well maintained complex. There is a guest suite and a kitchen and party room for your convenience. Close to shopping at Glenmore Landing , Glenmore Reservoir, the Community of Palliser offers the amenities to add to life's enjoyment.
Pièces
- TypeNiveauDimensionsPlancher
- SalonPrincipal21' 11" x 23' 11"Autre
- Cuisine3ième étage8' 5" x 14' 3"Autre
- Salle à mangerPrincipal6' 8" x 7' 2"Autre
- Chambre à coucher principalePrincipal12' 3.9" x 23' 3.9"Autre
- Chambre à coucherPrincipal10' x 13' 6.9"Autre
- FoyerPrincipal7' 9" x 10' 5"Autre
- Salle de bain attenantePrincipal9' 9.6" x 11' 3"Autre
- Salle de bainsPrincipal5' 9.6" x 7' 9.9"Autre
- Salle de lavagePrincipal5' 5" x 7' 9.9"Autre
Agents de cette inscription
Demandez plus d’infos
Demandez plus d’infos
Emplacement
2144 Paliswood Road SW #306, Calgary, Alberta, T2V5K2 Canada
Autour de cette propriété
En savoir plus au sujet du quartier et des commodités autour de cette résidence.
Demander de l’information sur le quartier
En savoir plus au sujet du quartier et des commodités autour de cette résidence
Demander maintenantCalculatrice de versements hypothécaires
- $
- %$
- %
- Capital et intérêts 0
- Impôt foncier 0
- Frais de copropriété 0
Propriétés similairesVoir toutes les propriétés similaires
 Data is supplied by Pillar 9™ MLS® System. Pillar 9™ is the owner of the copyright in its MLS® System. Data is deemed reliable but is not guaranteed accurate by Pillar 9™. The trademarks MLS®, Multiple Listing Service® and the associated logos are owned by The Canadian Real Estate Association (CREA) and identify the quality of services provided by real estate professionals who are members of CREA. Used under license.
¹La valeur désigne la superficie habitable totale d’une propriété résidentielle ou la superficie du terrain. Tous les renseignements concernant la superficie du terrain ou de la propriété sont jugés fiables, mais non garantis, et doivent être vérifiés par l’acheteur. Les définitions des mesures peuvent varier selon la région.