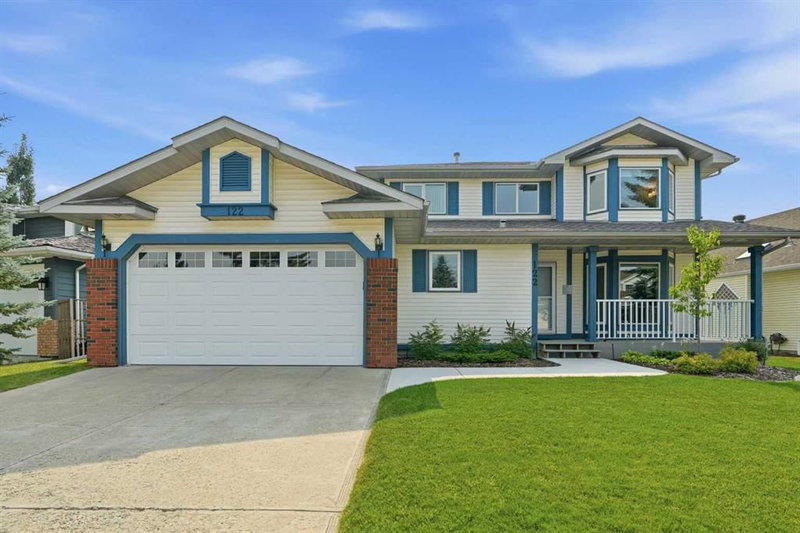

Maison à vendre à Calgary
122 Douglas Woods Hill SE, Calgary, AB
- 3+1 cac
- 3+1 sdb
- 1 881,11 pi.ca. Maison
- Passer à Faits
- Maison à vendre à Calgary
Caractéristiques principales
- Inscrit par:
- eXp Realty
Description de la propriété
Welcome to a home where pride of ownership truly shines! Lovingly maintained by the same owners for over 20 years, this bright and spacious 4-bedroom, 4-bathroom home offers the perfect blend of comfort, quality, and an exceptional golf-course setting.
The main floor entrance opens into a bright, open family room, creating an inviting first impression filled with natural light. The living room features a cozy gas fireplace and overlooks the golf course, offering peaceful views and a relaxing atmosphere year-round.
Upstairs, you’ll find three well-appointed bedrooms, including a spacious primary retreat complete with a newly renovated 5-piece ensuite featuring luxurious heated floors—the perfect place to unwind.
Additional highlights include triple-pane windows for enhanced comfort and efficiency, and a backyard that backs directly onto the golf course, providing privacy, scenery, and an unbeatable lifestyle setting.
Recent updates include both water tanks replaced last year, offering added peace of mind. With its thoughtful layout, long-term care, and exceptional location, this is a rare opportunity to enjoy true golf-course living in a home that has been exceptionally loved and maintained.
Come see it for yourself!
Téléchargements et médias
Pièces
- TypeNiveauDimensionsPlancher
- BoudoirPrincipal10' 9" x 11' 9"Autre
- Salle à mangerPrincipal16' 9" x 9' 3.9"Autre
- Salle familialePrincipal17' 6" x 13' 2"Autre
- CuisinePrincipal12' 9" x 10' 3"Autre
- Salle familialePrincipal16' 9" x 13' 6"Autre
- Salle de lavagePrincipal5' 5" x 5' 11"Autre
- Salle de bainsPrincipal5' 6" x 4' 9.9"Autre
- Salle de bains2ième étage7' 5" x 7' 6.9"Autre
- Salle de bain attenante2ième étage9' 6" x 13'Autre
- Chambre à coucher2ième étage11' x 9' 9.9"Autre
- Chambre à coucher2ième étage11' 3" x 9' 9.9"Autre
- Chambre à coucher principale2ième étage13' 9.9" x 13'Autre
- Salle de bainsSupérieur8' 8" x 5' 6"Autre
- Chambre à coucherSupérieur13' 5" x 12' 5"Autre
- RangementSupérieur15' 11" x 9' 6"Autre
- AutreSupérieur18' 3.9" x 30' 2"Autre
Agents de cette inscription
Demandez plus d’infos
Demandez plus d’infos
Emplacement
122 Douglas Woods Hill SE, Calgary, Alberta, T2Z 2G6 Canada
Autour de cette propriété
En savoir plus au sujet du quartier et des commodités autour de cette résidence.
Demander de l’information sur le quartier
En savoir plus au sujet du quartier et des commodités autour de cette résidence
Demander maintenantCalculatrice de versements hypothécaires
- $
- %$
- %
- Capital et intérêts 0
- Impôt foncier 0
- Frais de copropriété 0
Propriétés similairesVoir toutes les propriétés similaires
 Data is supplied by Pillar 9™ MLS® System. Pillar 9™ is the owner of the copyright in its MLS® System. Data is deemed reliable but is not guaranteed accurate by Pillar 9™. The trademarks MLS®, Multiple Listing Service® and the associated logos are owned by The Canadian Real Estate Association (CREA) and identify the quality of services provided by real estate professionals who are members of CREA. Used under license.
¹La valeur désigne la superficie habitable totale d’une propriété résidentielle ou la superficie du terrain. Tous les renseignements concernant la superficie du terrain ou de la propriété sont jugés fiables, mais non garantis, et doivent être vérifiés par l’acheteur. Les définitions des mesures peuvent varier selon la région.