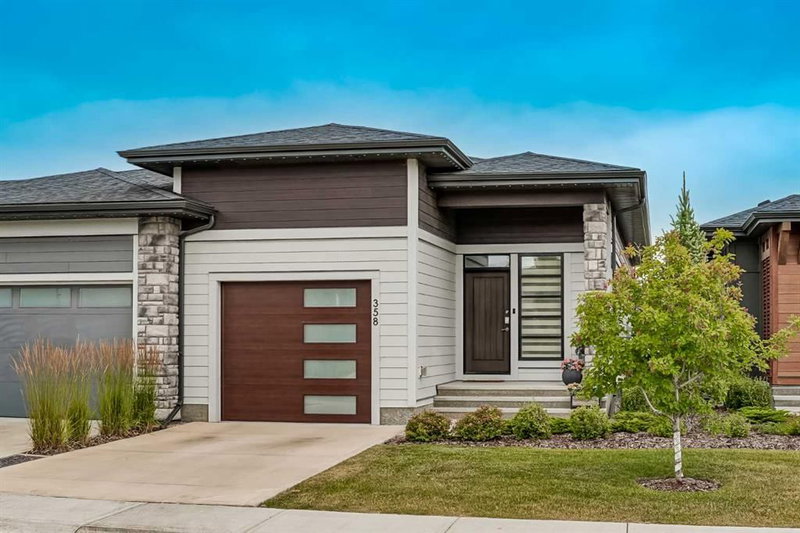

Propriété à vendre à Calgary
358 Marina Cove SE, Calgary, AB
- 1+2 cac
- 2+1 sdb
- 1 162,72 pi.ca. Espace
- Passer à Faits
- Propriété à vendre à Calgary
Caractéristiques principales
- MLS® #: A2332086
- ID de propriété: SIRC3559992
- Type de propriété: Résidentiel, Autre
- Superficie intérieure¹: 1 162,72 pi.ca.
- Construit en: 2022
- Chambre(s) à coucher: 1+2
- Salle(s) de bain: 2+1
- Stationnement(s): 2
- Inscrit par:
- eXp Realty
Description de la propriété
**OPEN HOUSE FRI AUG 14th 5pm-7pm / SAT AUG 15th 2PM-4PM** Welcome to resort-style living at The Streams of Lake Mahogany! This stunning semi-detached home offers an effortless blend of luxury, energy efficiency, and low-maintenance living in Calgary’s premier lake community. Designed with modern functionality in mind, the home features 3 spacious bedrooms, 2 full bathrooms, and a convenient half bathroom. The primary bedroom serves as a true private retreat, featuring a luxurious ensuite and a generous walkthrough closet. The open-concept main floor flows seamlessly into a bright, airy living area framed by large windows that flood the home with natural light. Built with eco-forward innovation, this home comes fully equipped with high-value mechanical upgrades designed to save on utility bills year-round, including solar panels, a tankless hot water system for endless on-demand hot water, and central air conditioning to keep you cool all summer long. Step outside to unwind on your private deck backing directly onto lush greenspace, complete with scenic ponds, peaceful water streams, serene fountains, and tranquil walking pathways right at your doorstep. Plus, your low-maintenance lifestyle is complemented by full Mahogany Lake access included in your HOA fees—giving you year-round enjoyment of Calgary’s largest freshwater lake, private beaches, kayaking, winter skating, and vibrant community events, all just minutes from Mahogany Village Market and Seton. Luxury, efficiency, and location come together in one exceptional package—book your private showing today!
Téléchargements et médias
Pièces
- TypeNiveauDimensionsPlancher
- EntréePrincipal9' 6.9" x 6' 9.6"Autre
- Salle polyvalentePrincipal7' 6.9" x 7' 9.6"Autre
- CuisinePrincipal15' x 8' 8"Autre
- Salle à mangerPrincipal9' 6" x 7' 8"Autre
- SalonPrincipal12' x 11' 9.9"Autre
- Chambre à coucher principalePrincipal15' 5" x 10' 8"Autre
- Salle de bain attenantePrincipal10' x 9' 5"Autre
- Salle de bainsPrincipal6' 2" x 5'Autre
- Salle familialeSous-sol21' 3.9" x 12' 9.9"Autre
- AutreSous-sol9' x 4' 9.9"Autre
- Chambre à coucherSous-sol10' 6" x 10' 2"Autre
- Chambre à coucherSous-sol14' x 9'Autre
- Salle de lavageSous-sol7' x 5' 9.6"Autre
- ServiceSous-sol16' x 10' 8"Autre
- Salle de bainsSous-sol9' x 5' 3.9"Autre
Agents de cette inscription
Demandez plus d’infos
Demandez plus d’infos
Emplacement
358 Marina Cove SE, Calgary, Alberta, T3M 3P4 Canada
Autour de cette propriété
En savoir plus au sujet du quartier et des commodités autour de cette résidence.
Demander de l’information sur le quartier
En savoir plus sur le quartier et les commodités autour de cette propriété
Demander maintenantCalculatrice de versements hypothécaires
- $
- %$
- %
- Capital et intérêts 0
- Impôt foncier 0
- Frais de copropriété 0
Propriétés similairesVoir toutes les propriétés similaires
 Data is supplied by Pillar 9™ MLS® System. Pillar 9™ is the owner of the copyright in its MLS® System. Data is deemed reliable but is not guaranteed accurate by Pillar 9™. The trademarks MLS®, Multiple Listing Service® and the associated logos are owned by The Canadian Real Estate Association (CREA) and identify the quality of services provided by real estate professionals who are members of CREA. Used under license.
¹La valeur désigne la superficie habitable totale d’une propriété résidentielle ou la superficie du terrain. Tous les renseignements concernant la superficie du terrain ou de la propriété sont jugés fiables, mais non garantis, et doivent être vérifiés par l’acheteur. Les définitions des mesures peuvent varier selon la région.