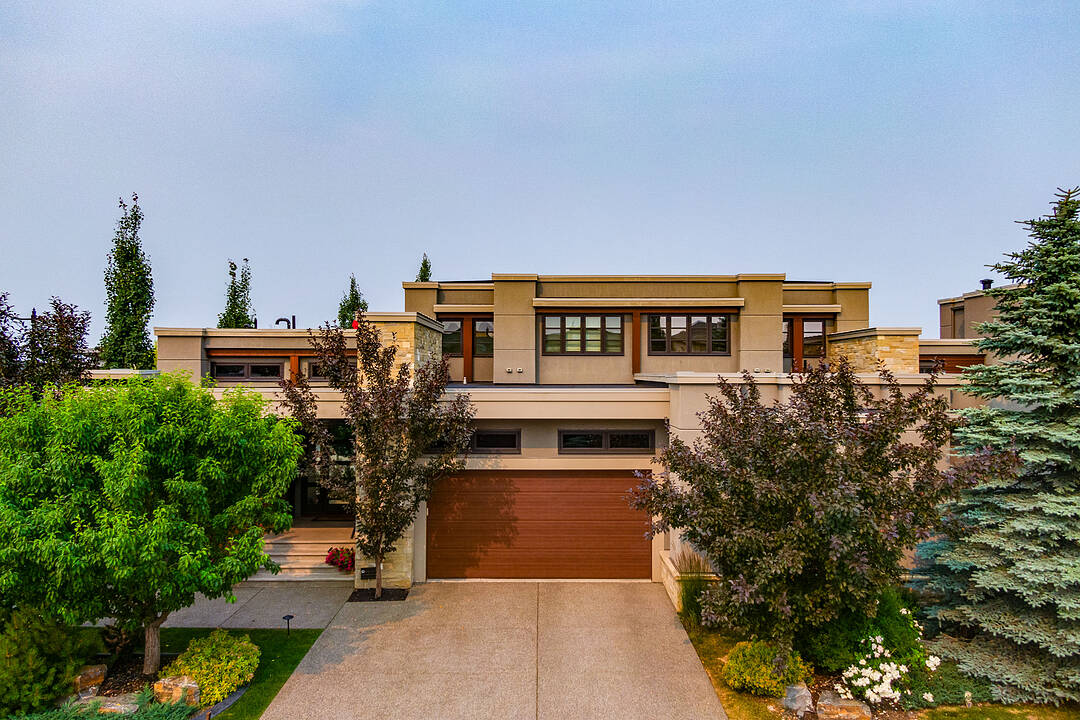

Villas at Aspen Heights
67 Aspen Ridge Square SW, Calgary, AB
- 1+2 cac
- 3+1 sdb
- 2 302,66 pi.ca. Maison
- Passer à Faits
- Villas at Aspen Heights
Caractéristiques principales
- Inscrit par:
- Corinne Poffenroth, Luke Nichols
Description de la propriété
One of only four exclusive 1.5-storey villas in the coveted Villas of Aspen Heights, this extraordinary custom residence by award-winning Rockwood Custom Homes offers an exceptional blend of timeless elegance, innovative design, and effortless luxury living. Perfectly positioned on a premium west-backing corner lot, this remarkable home enjoys one of the most desirable settings in the community, where the adjacent park becomes a seamless extension of your own beautifully landscaped and private backyard. Offering over 3,700 square feet of meticulously crafted living space, this spectacular and exceptionally upgraded villa has been thoughtfully designed for sophisticated everyday living and entertaining. From the moment you arrive, the home's striking architecture, exceptional curb appeal and refined finishes set the tone for the level of craftsmanship found throughout. The welcoming foyer opens to a light-filled main level featuring soaring ceilings, wide-plank hardwood flooring, designer lighting and a reclaimed Chicago brick feature wall that adds warmth and texture. Just off the foyer, the impressive main floor office offers soaring +13-ft. ceilings, a striking brick fireplace and extensive cabinetry - an inspiring and sophisticated work space. At the heart of the home, the designer kitchen showcases premium appliances, an oversized entertaining island, custom cabinetry, and functional walk-through pantry. Open to the generous dining area, the elegant living room is anchored by a fireplace framed by custom built-ins and a gorgeous tray ceiling. The dramatic wine cellar is a spectacular focal point and true showpiece for the discerning wine enthusiast. The expansive west-facing deck, partially covered for year-round enjoyment, features top of the line built-in BBQ and overlooks the park-like setting beyond. Making this exceptional villa even more distinctive, the entire upper level is dedicated exclusively to the luxurious primary retreat, creating a private sanctuary unlike any other. The spa-inspired ensuite offers an oversized steam shower, a deep soaker tub, dual vanity with custom cabinetry and a decadent celebrity-style dressing room. The rooftop patio further enhances this exceptional owner's sanctuary. The lower level offers outstanding family/recreation room complete with home theatre, two spacious bedrooms, beautifully appointed bathrooms and a gym. The walk-out level extends out to a expansive terrace complete with a built-in hot tub and impressive double-sided fireplace all amidst the lush landscaping. Additional highlights include Control4 home automation, spacious laundry/mudroom, oversized heated garage with epoxy flooring and room for a lift. Located in one of Calgary's most prestigious west-side communities, this epic villa offer a sophisticated lock-and-leave lifestyle surrounded by parks, pathways, and exceptional amenities. Rare opportunity to experience award-winning craftsmanship, remarkable privacy and unparalleled luxury.
Téléchargements et médias
Caractéristiques
- 3+ foyers
- Aire de jeu
- Appareils ménagers haut-de-gamme
- Arrière-cour
- Aspirateur central
- Cave à vin / grotto
- Climatisation centrale
- Cul-de-sac
- Domotique
- Espace extérieur
- Garde-manger
- Jardins
- Patio sur le toit
- Penderie
- Pièce de détente
- Piste de jogging / cyclable
- Plafonds voûtés
- Plan d'étage ouvert
- Plancher en bois
- Plancher radiant
- Planchers chauffants
- Salle de bain attenante
- Salle de conditionnement physique
- Salle de lavage
- Salle de média / théâtre
- Scénique
- Sous-sol – aménagé
- Sous-sol avec entrée indépendante
- Spa / bain tourbillon
- Système d’arrosage
- Système de sécurité
- Terrasse
Pièces
- TypeNiveauDimensionsPlancher
- CuisinePrincipal20' x 16'Autre
- Salle à mangerPrincipal19' 9.6" x 12' 6"Autre
- SalonPrincipal17' x 16'Autre
- BoudoirPrincipal13' 3.9" x 9' 6"Autre
- FoyerPrincipal17' 2" x 8' 6"Autre
- Salle familialeSupérieur20' 3.9" x 14' 9.6"Autre
- Salle de sportSupérieur10' 2" x 12'Autre
- Salle de lavagePrincipal12' 9" x 12'Autre
- Chambre à coucher principale2ième étage17' 2" x 13'Autre
- Penderie (Walk-in)2ième étage12' 9.6" x 9' 5"Autre
- Chambre à coucherSupérieur15' 3" x 11'Autre
- Chambre à coucherSupérieur9' 9.9" x 13'Autre
- RangementSupérieur5' 3.9" x 10'Autre
- Salle de bain attenante2ième étage12' x 11' 8"Autre
- Salle de bain attenanteSupérieur8' 9.6" x 7' 9"Autre
- Salle de bainsSupérieur10' 9.6" x 6' 5"Autre
- Salle de bainsPrincipal8' 3.9" x 5' 8"Autre
Agents de cette inscription
Contactez-nous pour plus d’informations
Contactez-nous pour plus d’informations
Emplacement
67 Aspen Ridge Square SW, Calgary, Alberta, T3H 1T2 Canada
Autour de cette propriété
En savoir plus au sujet du quartier et des commodités autour de cette résidence.
Demander de l’information sur le quartier
En savoir plus au sujet du quartier et des commodités autour de cette résidence
Demander maintenantCalculatrice de versements hypothécaires
- $
- %$
- %
- Capital et intérêts 0
- Impôt foncier 0
- Frais de copropriété 0
Commercialisé par
Sotheby’s International Realty Canada
5111 Elbow Drive SW
Calgary, Alberta, T2V 1H2
Propriétés similairesVoir toutes les propriétés similaires
 Data is supplied by Pillar 9™ MLS® System. Pillar 9™ is the owner of the copyright in its MLS® System. Data is deemed reliable but is not guaranteed accurate by Pillar 9™. The trademarks MLS®, Multiple Listing Service® and the associated logos are owned by The Canadian Real Estate Association (CREA) and identify the quality of services provided by real estate professionals who are members of CREA. Used under license.
¹La valeur désigne la superficie habitable totale d’une propriété résidentielle ou la superficie du terrain. Tous les renseignements concernant la superficie du terrain ou de la propriété sont jugés fiables, mais non garantis, et doivent être vérifiés par l’acheteur. Les définitions des mesures peuvent varier selon la région.