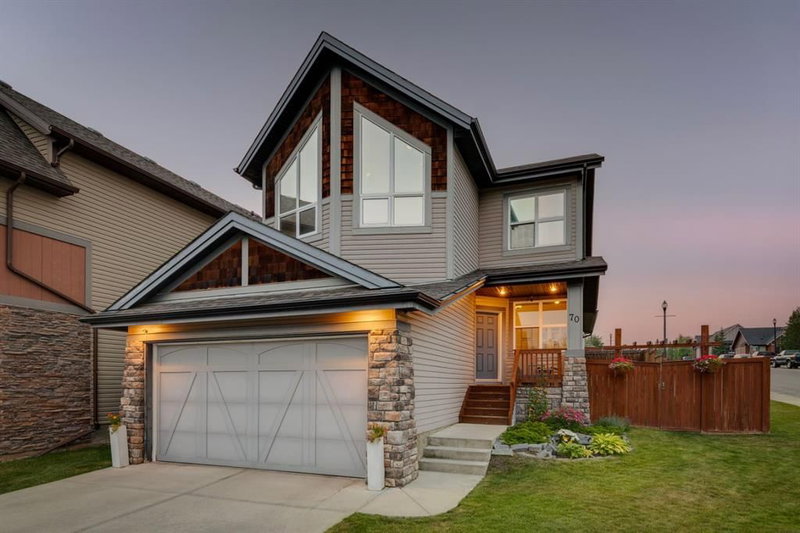

Maison à vendre à Calgary
70 Cortina Way SW, Calgary, AB
- 3+1 cac
- 3+1 sdb
- 2 006 pi.ca. Maison
- Passer à Faits
- Maison à vendre à Calgary
Caractéristiques principales
- Inscrit par:
- RE/MAX First
Description de la propriété
OPEN HOUSE – Sunday, July 26 (1-3pm) Welcome to WONDERFUL Montreux! This quiet little community on Calgary’s Westside boasts playing fields, tot parks, a ravine to explore and all of this a short walk to Aspen Landing for shopping and a bite to eat. – FANTASTIC! This two storey has it all… 2750 sq ft of living space over three levels, 3+1 beds, 3.5 baths, a Bonus Room up and an inviting rec room down… PLUS Central A/C, Irrigation and a HEATED GARAGE! On the main you will love the 9’ ceilings and the maple hardwoods which run throughout. The Great Room in back is designed for entertaining, a bright, open kitchen with a center island/breakfast bar, granite countertops and s/s appliances and direct access to your deck and private rear yard. There is also a private den/home office on the main as well. Upstairs, the Bonus Room sits under a vaulted ceiling, spacious and bright. The primary bedroom enjoys a full 5pc en suite, the two additional beds are well-sized and share a 4pc bath. The lower level has been fully developed offering a rec room for the kids to romp, a 5th bed and full bath for your guests. This is wonderful family home, tastefully decorated throughout and move in ready… PLUS Central A/C, Irrigation and a HEATED GARAGE – NICE!
Pièces
- TypeNiveauDimensionsPlancher
- SalonPrincipal13' x 15'Autre
- CuisinePrincipal11' 11" x 11' 11"Autre
- Salle à mangerPrincipal10' x 11' 11"Autre
- BoudoirPrincipal10' 11" x 11' 2"Autre
- Salle de lavagePrincipal3' x 5' 6"Autre
- Salle de bainsPrincipal0' x 0'Autre
- Pièce bonusInférieur14' x 16'Autre
- Chambre à coucher principaleInférieur12' 8" x 15' 9.6"Autre
- Chambre à coucherInférieur9' 8" x 9' 11"Autre
- Chambre à coucherInférieur9' 8" x 10'Autre
- Salle de bainsInférieur0' x 0'Autre
- Salle de bain attenanteInférieur0' x 0'Autre
- Salle de jeuxSupérieur14' 6" x 23' 9.9"Autre
- Chambre à coucherSupérieur9' 9.6" x 11' 9.6"Autre
- Salle de bainsSupérieur0' x 0'Autre
- ServiceSupérieur8' 3" x 12' 3.9"Autre
Agents de cette inscription
Demandez plus d’infos
Demandez plus d’infos
Emplacement
70 Cortina Way SW, Calgary, Alberta, T3H 0L7 Canada
Autour de cette propriété
En savoir plus au sujet du quartier et des commodités autour de cette résidence.
Demander de l’information sur le quartier
En savoir plus au sujet du quartier et des commodités autour de cette résidence
Demander maintenantCalculatrice de versements hypothécaires
- $
- %$
- %
- Capital et intérêts 0
- Impôt foncier 0
- Frais de copropriété 0
Propriétés similairesVoir toutes les propriétés similaires
 Data is supplied by Pillar 9™ MLS® System. Pillar 9™ is the owner of the copyright in its MLS® System. Data is deemed reliable but is not guaranteed accurate by Pillar 9™. The trademarks MLS®, Multiple Listing Service® and the associated logos are owned by The Canadian Real Estate Association (CREA) and identify the quality of services provided by real estate professionals who are members of CREA. Used under license.
¹La valeur désigne la superficie habitable totale d’une propriété résidentielle ou la superficie du terrain. Tous les renseignements concernant la superficie du terrain ou de la propriété sont jugés fiables, mais non garantis, et doivent être vérifiés par l’acheteur. Les définitions des mesures peuvent varier selon la région.