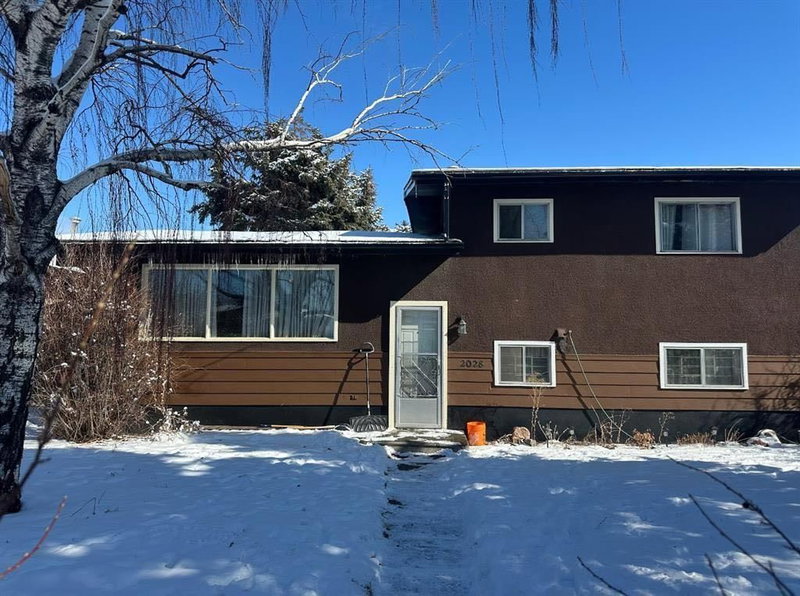

Maison à vendre à Calgary
2028 43 Street SE, Calgary, AB
- 3 cac
- 2 sdb
- 1 395 pi.ca. Maison
- Passer à Faits
- Maison à vendre à Calgary
Caractéristiques principales
- Inscrit par:
- URBAN-REALTY.ca
Description de la propriété
An exceptional permit-ready infill development opportunity in Calgary's rapidly revitalizing Forest Lawn corridor. This 50' x 122' R-CG lot includes a fully approved Development Permit for two modern duplexes featuring eight self-contained residential units, plus four detached garages.
Each duplex offers approximately 1,270 sq. ft. above grade with an additional 500 sq. ft. of developed legal basement space, maximizing rental income potential and long-term value. Approved building plans and DSSP are included, allowing the new owner to move directly toward construction.
All major City approvals have been secured, eliminating entitlement and rezoning risk while significantly reducing project timelines, consultant fees, and soft costs. The purchaser only needs to obtain a partial Building Permit before commencing construction. To facilitate a seamless transition, the seller will assist with obtaining both the Demolition Permit and the partial Building Permit.
Strategically located just minutes from International Avenue (17th Avenue SE), public transit, schools, shopping, parks, and major commuter routes, this property benefits from strong neighbourhood revitalization, increasing demand, and excellent long-term growth potential.
This opportunity is ideally suited for: Build-to-sell developers seeking attractive resale margins. Long-term investors expanding their rental portfolio. Developers pursuing a CMHC MLI Select financing strategy. Investors looking for a shovel-ready, high-density infill project in one of Calgary's most active redevelopment corridors.
With approvals already in place, this is a rare opportunity to acquire a construction-ready multi-family development site offering substantial time savings, reduced development risk, and strong rental and resale fundamentals.
Joint venture opportunities are also available and open for discussion with qualified investors.
Pièces
- TypeNiveauDimensionsPlancher
- Pièce bonusPrincipal22' 3.9" x 119' 9"Autre
- SalonPrincipal175' 9.9" x 161' 9"Autre
- Chambre à coucher2ième étage121' 9.6" x 95' 6"Autre
- Salle de bainsSous-sol46' 3" x 73' 6"Autre
- EntréePrincipal36' 5" x 65' 11"Autre
- Chambre à coucher2ième étage87' 6.9" x 111' 3"Autre
- Salle de lavageSous-sol49' 6" x 140' 5"Autre
- CuisinePrincipal127' 8" x 103' 8"Autre
- Salle de bains2ième étage75' 6" x 97' 9.6"Autre
- Salle de jeuxSous-sol190' x 198' 2"Autre
- VestibulePrincipal102' x 81'Autre
- Salle à mangerPrincipal98' 9" x 87' 6.9"Autre
- Chambre à coucher principale2ième étage111' 3" x 137' 2"Autre
Agents de cette inscription
Demandez plus d’infos
Demandez plus d’infos
Emplacement
2028 43 Street SE, Calgary, Alberta, T2B1H3 Canada
Autour de cette propriété
En savoir plus au sujet du quartier et des commodités autour de cette résidence.
Demander de l’information sur le quartier
En savoir plus au sujet du quartier et des commodités autour de cette résidence
Demander maintenantCalculatrice de versements hypothécaires
- $
- %$
- %
- Capital et intérêts 0
- Impôt foncier 0
- Frais de copropriété 0
Propriétés similairesVoir toutes les propriétés similaires
 Data is supplied by Pillar 9™ MLS® System. Pillar 9™ is the owner of the copyright in its MLS® System. Data is deemed reliable but is not guaranteed accurate by Pillar 9™. The trademarks MLS®, Multiple Listing Service® and the associated logos are owned by The Canadian Real Estate Association (CREA) and identify the quality of services provided by real estate professionals who are members of CREA. Used under license.
¹La valeur désigne la superficie habitable totale d’une propriété résidentielle ou la superficie du terrain. Tous les renseignements concernant la superficie du terrain ou de la propriété sont jugés fiables, mais non garantis, et doivent être vérifiés par l’acheteur. Les définitions des mesures peuvent varier selon la région.