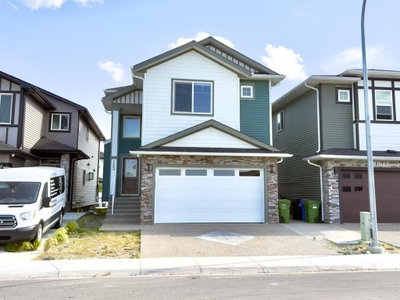
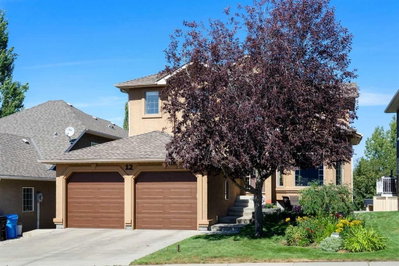
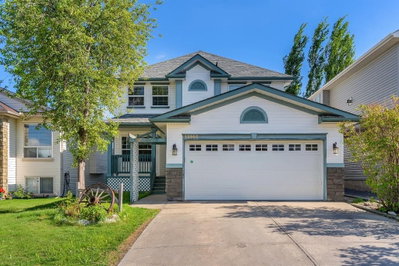
75 Marquis Green SE, Calgary, AB
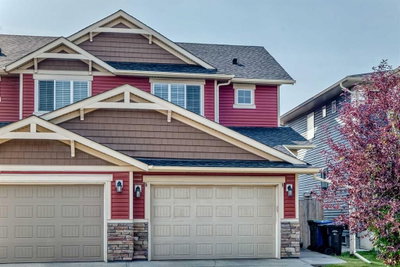
Welcome to this beautifully maintained 4-bedroom, 3.5-bathroom home in the award-winning lake community of Mahogany, offering over 2,300 sq. ft. of developed living space and an exceptional location just one block from the wetlands and Rock Park. With walking distance to Mahogany School, Divine Mercy School, parks, pathways, and year-round lake amenities, this home offers the perfect blend of comfort, convenience, and community.
The bright and functional main floor features rich laminate flooring, an open-concept layout, and a spacious living room that flows seamlessly into the dining area and stylish kitchen. Complete with quartz countertops, a large island, ample cabinetry, and stainless steel appliances, the kitchen is designed for both everyday living and entertaining. A versatile main floor office provides the perfect work-from-home space, while the mudroom and convenient 2-piece bathroom add everyday practicality.
Upstairs, you'll find three spacious bedrooms, including a generous primary retreat with a walk-in closet and a beautifully appointed ensuite featuring quartz countertops. Two additional bedrooms, a full bathroom, and the convenience of upper-level laundry complete the second floor.
The professionally builder-developed basement expands your living space with a large recreation room, an oversized fourth bedroom with a walk-in closet, and another full bathroom—ideal for guests, teenagers, or extended family.
Outside, enjoy the fully fenced backyard, a large 11' x 9' storage shed, paved back lane access, and a 60-amp electrical service already run to the parking pad, making it easy to build your future garage. Additional upgrades include CENTRAL AIR CONDITIONING (2024), FRESH PAINT THROUGHOUT (2026), QUARTZ COUNTERTOPS IN THE KITCHEN & ENSUITE, and a BUILDER-DEVELOPED BASEMENT, making this home truly move-in ready.
75 Marquis Green SE, Calgary, Alberta, T3M 1X8 Canada
En savoir plus au sujet du quartier et des commodités autour de cette résidence.
En savoir plus au sujet du quartier et des commodités autour de cette résidence
Demander maintenant Data is supplied by Pillar 9™ MLS® System. Pillar 9™ is the owner of the copyright in its MLS® System. Data is deemed reliable but is not guaranteed accurate by Pillar 9™. The trademarks MLS®, Multiple Listing Service® and the associated logos are owned by The Canadian Real Estate Association (CREA) and identify the quality of services provided by real estate professionals who are members of CREA. Used under license.