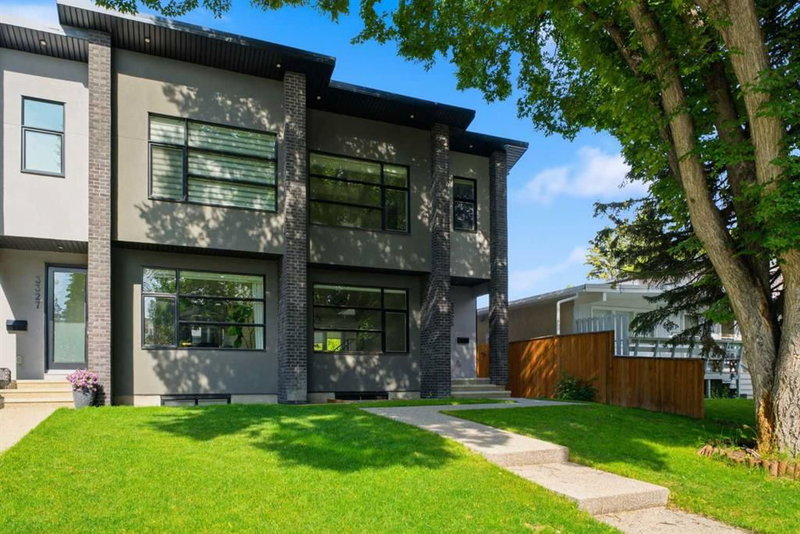

Propriété à vendre à Calgary
3325 42 Street SW, Calgary, AB
- 3+1 cac
- 3+1 sdb
- 1 933,42 pi.ca. Espace
- Passer à Faits
- Propriété à vendre à Calgary
Caractéristiques principales
- Inscrit par:
- Gravity Realty Group
Description de la propriété
Welcome to 3325 42 ST SW, a modern semi-detached home in the inner city with over 2,700 sq ft of fully finished living space across three levels. The main floor has high ceilings and an open layout, with high-end flooring throughout, a kitchen built around a large island, and a gas fireplace anchoring the living space. Stainless steel appliances and custom built-in shelving carry through the main level, along with air conditioning for the warmer months. Upstairs, three bedrooms include a primary suite with a tray ceiling, large windows, a walk-in closet, and an ensuite bath with heated floors, while the laundry room includes a sink for added convenience. The basement is fully finished with a dedicated theater room and built-in speaker system, along with a wet bar featuring a wine and beverage cooler, suited to hosting or a quiet night in. Outside, an oversized wood deck opens onto a private yard, with a double detached garage completing the property. Book your private showing today.
Téléchargements et médias
Pièces
- TypeNiveauDimensionsPlancher
- Salle de bainsPrincipal4' 11" x 5' 9.9"Autre
- Salle à mangerPrincipal11' 9.6" x 12' 11"Autre
- CuisinePrincipal19' 11" x 14' 3.9"Autre
- SalonPrincipal13' x 13' 9.9"Autre
- Salle de bainsInférieur4' 9.9" x 8' 6"Autre
- Salle de bain attenanteInférieur17' 11" x 8' 9.9"Autre
- Chambre à coucherInférieur13' 3" x 9' 6"Autre
- Chambre à coucherInférieur11' x 11' 6.9"Autre
- Salle de lavageInférieur5' 9" x 8' 6"Autre
- Chambre à coucher principaleInférieur18' 11" x 12' 2"Autre
- Penderie (Walk-in)Inférieur6' 8" x 8' 6.9"Autre
- Salle de bainsSous-sol4' 9.9" x 8' 9.6"Autre
- Chambre à coucherSous-sol12' 2" x 12' 9.6"Autre
- Salle de jeuxSous-sol24' 3" x 18' 3.9"Autre
- ServiceSous-sol8' 6.9" x 5' 9.9"Autre
Agents de cette inscription
Demandez plus d’infos
Demandez plus d’infos
Emplacement
3325 42 Street SW, Calgary, Alberta, T3E 3M5 Canada
Autour de cette propriété
En savoir plus au sujet du quartier et des commodités autour de cette résidence.
Demander de l’information sur le quartier
En savoir plus sur le quartier et les commodités autour de cette propriété
Demander maintenantCalculatrice de versements hypothécaires
- $
- %$
- %
- Capital et intérêts 0
- Impôt foncier 0
- Frais de copropriété 0
Propriétés similairesVoir toutes les propriétés similaires
 Data is supplied by Pillar 9™ MLS® System. Pillar 9™ is the owner of the copyright in its MLS® System. Data is deemed reliable but is not guaranteed accurate by Pillar 9™. The trademarks MLS®, Multiple Listing Service® and the associated logos are owned by The Canadian Real Estate Association (CREA) and identify the quality of services provided by real estate professionals who are members of CREA. Used under license.
¹La valeur désigne la superficie habitable totale d’une propriété résidentielle ou la superficie du terrain. Tous les renseignements concernant la superficie du terrain ou de la propriété sont jugés fiables, mais non garantis, et doivent être vérifiés par l’acheteur. Les définitions des mesures peuvent varier selon la région.