
Condo / Appartement à vendre à Calgary
292 Cedarwood Park SW, Calgary, AB
- 3 cac
- 2+1 sdb
- 1 228,87 pi.ca. Maison
- Passer à Faits
- Condo / Appartement à vendre à Calgary
Caractéristiques principales
- MLS® #: A2327806
- ID de propriété: SIRC3493729
- Type de propriété: Résidentiel, Condo
- Superficie habitable¹: 1 228,87 pi.ca.
- Construit en: 1989
- Chambre(s) à coucher: 3
- Salle(s) de bain: 2+1
- Stationnement(s): 1
- Titre: Copropriété divise
- Inscrit par:
- Kathy Desilets
Description de la propriété
This beautifully updated 3-bedroom, 2.5 bathroom townhome offers the perfect blend of modern updates, comfortable living, and an unbeatable location in the established community of Cedarbrae. From the moment you step inside, you'll feel right at home. The spacious main floor is warm and welcoming, centered around a cozy wood-burning fireplace with a convenient gas starter. The perfect spot to gather with family and friends on cooler evenings.
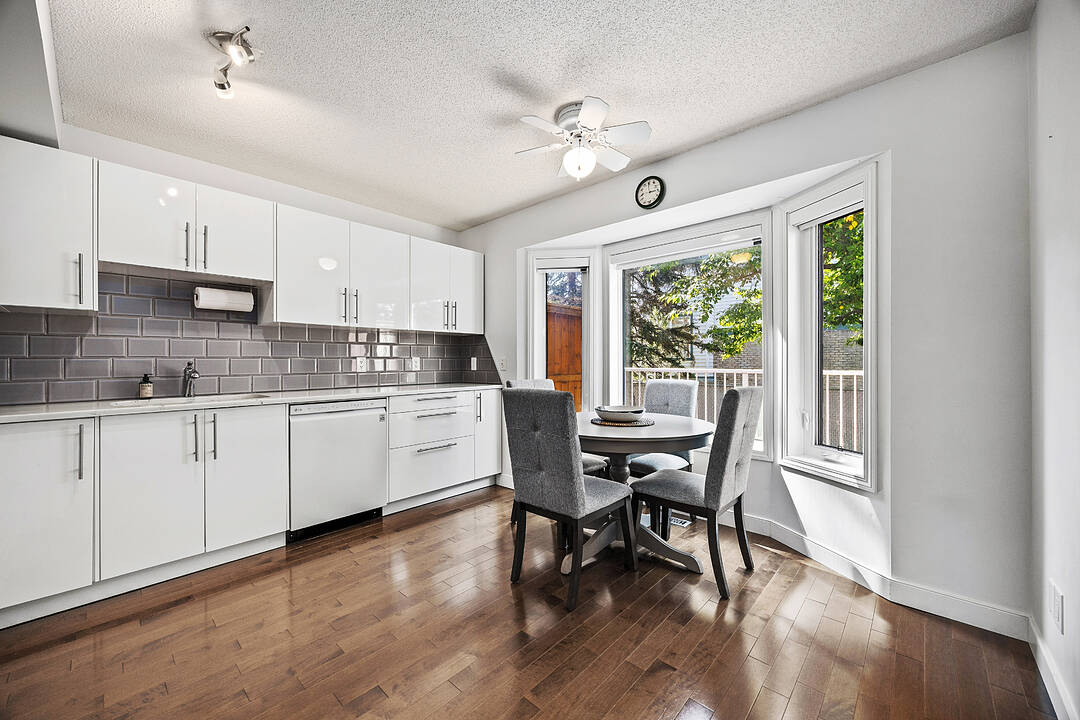
The renovated eat-in kitchen is bright and functional, with large windows that overlook the private, south-facing deck, creating an ideal space for morning coffee, summer BBQs, or simply enjoying the sunshine.
Upstairs, you'll find fresh new carpet in the 3 bedrooms, updated baseboards and paint, and a beautifully renovated 4-piece bathroom, giving the entire level a fresh, move-in-ready feel. The fully developed basement adds even more versatile living space, whether you need a family room, recreation area, home office, gym, or playroom. A second renovated 4-piece bathroom, storage and laundry room (with newer washer & dryer), makes this level even more practical for everyday living or hosting guests.
Offering plenty of space for families, first-time buyers, or anyone looking for room to grow, this move-in-ready townhouse combines thoughtful updates with a functional layout designed for real life.
Located in the established community of Cedarbrae, you'll enjoy easy access to schools, parks, playgrounds, shopping, public transit, and major roadways, making commuting and everyday errands simple. With tasteful renovations, flexible living spaces, and an unbeatable southwest Calgary location, this is a home you'll be proud to call your own. Book a showing today!
Téléchargements et médias
Pièces
- TypeNiveauDimensionsPlancher
- Chambre à coucher principale2ième étage16' 6.9" x 13' 8"Autre
- Salle de bain attenante2ième étage10' 9.6" x 4' 11"Autre
- Chambre à coucher2ième étage8' 8" x 12'Autre
- Chambre à coucher2ième étage9' 11" x 8' 6.9"Autre
- SalonPrincipal15' 2" x 20' 5"Autre
- CuisinePrincipal12' 8" x 14' 11"Autre
- FoyerPrincipal6' 3.9" x 10' 5"Autre
- Salle de bainsPrincipal4' 11" x 4'Autre
- Salle de jeuxSupérieur18' 6.9" x 19' 9.6"Autre
- Salle de bainsSupérieur8' 6.9" x 4' 11"Autre
- Salle de lavageSupérieur18' 6.9" x 10' 3.9"Autre
Agents de cette inscription
Contactez-moi pour plus d’informations
Contactez-moi pour plus d’informations
Emplacement
292 Cedarwood Park SW, Calgary, Alberta, T2W 5X6 Canada
Autour de cette propriété
En savoir plus au sujet du quartier et des commodités autour de cette résidence.
Demander de l’information sur le quartier
En savoir plus au sujet du quartier et des commodités autour de cette résidence
Demander maintenantCalculatrice de versements hypothécaires
- $
- %$
- %
- Capital et intérêts 0
- Impôt foncier 0
- Frais de copropriété 0
Commercialisé par
Sotheby’s International Realty Canada
5111 Elbow Drive SW
Calgary, Alberta, T2V 1H2
Propriétés similairesVoir toutes les propriétés similaires
 Data is supplied by Pillar 9™ MLS® System. Pillar 9™ is the owner of the copyright in its MLS® System. Data is deemed reliable but is not guaranteed accurate by Pillar 9™. The trademarks MLS®, Multiple Listing Service® and the associated logos are owned by The Canadian Real Estate Association (CREA) and identify the quality of services provided by real estate professionals who are members of CREA. Used under license.
¹La valeur désigne la superficie habitable totale d’une propriété résidentielle ou la superficie du terrain. Tous les renseignements concernant la superficie du terrain ou de la propriété sont jugés fiables, mais non garantis, et doivent être vérifiés par l’acheteur. Les définitions des mesures peuvent varier selon la région.