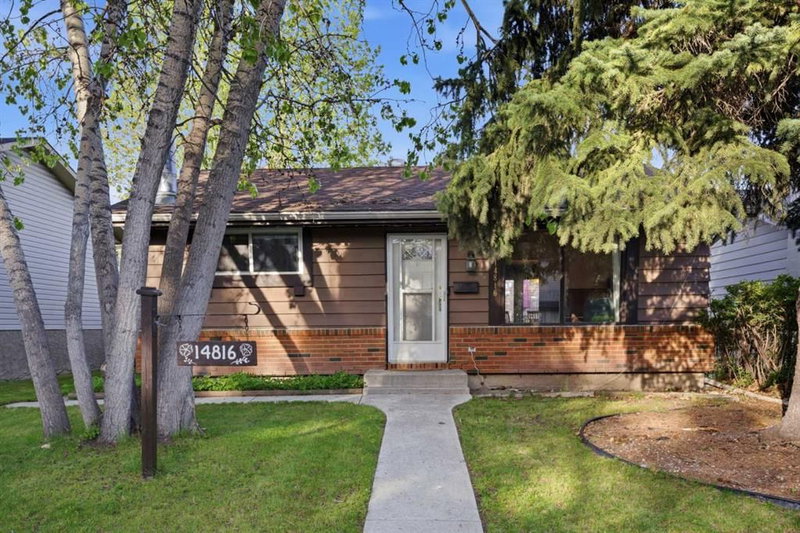

Maison à vendre à Calgary
14816 1 Street SE, Calgary, AB
- 3+1 cac
- 2 sdb
- 1 094,24 pi.ca. Maison
- Passer à Faits
- Maison à vendre à Calgary
Caractéristiques principales
- Inscrit par:
- Apollo Realty Advisors
Description de la propriété
Set beneath a canopy of mature trees in the heart of Midnapore, this character bungalow blends warmth, privacy, and functionality in one of Calgary’s most established communities. With timeless curb appeal, a private backyard setting, and direct proximity to both Fish Creek Park and St. Mary’s University, the location offers a rare balance of nature, convenience, and long-term value. The main floor features upgraded laminate flooring throughout along with 3 bedrooms, including the primary bedroom. The layout feels bright and well balanced, offering a natural flow between the main areas of the home. The kitchen connects directly to the outdoor deck, creating an easy transition into the backyard and an ideal setup for hosting or everyday use. The fully developed basement introduces a cozy lower retreat filled with character. A wood-burning fireplace anchors the family room, while the dry bar area and elevated bonus space create separation and dimension rarely found in a typical bungalow design. The fourth bedroom and second full bathroom provide additional room for guests, older children, or a home office setup. Outside, the backyard offers a private and established setting with plenty of room to unwind, while the double detached garage adds practical everyday convenience and additional storage. Located in one of Calgary’s most established Lake communities with quick access to parks, pathways, schools, transit, and major routes, this is a home that blends character, comfort, and long-term value in a setting that’s increasingly hard to find.
Pièces
- TypeNiveauDimensionsPlancher
- CuisinePrincipal12' 8" x 18' 11"Autre
- SalonPrincipal14' x 16' 8"Autre
- Chambre à coucher principalePrincipal12' 2" x 13' 3"Autre
- Chambre à coucherPrincipal10' x 12' 3"Autre
- Chambre à coucherPrincipal9' x 9' 3"Autre
- Salle de bainsPrincipal0' x 0'Autre
- Salle de jeuxSous-sol14' 11" x 31' 9"Autre
- Chambre à coucherSous-sol9' 9" x 12' 6"Autre
- ServiceSous-sol12' 8" x 15' 9.9"Autre
- Salle de bainsSous-sol0' x 0'Autre
Agents de cette inscription
Demandez plus d’infos
Demandez plus d’infos
Emplacement
14816 1 Street SE, Calgary, Alberta, T2X1A1 Canada
Autour de cette propriété
En savoir plus au sujet du quartier et des commodités autour de cette résidence.
Demander de l’information sur le quartier
En savoir plus au sujet du quartier et des commodités autour de cette résidence
Demander maintenantCalculatrice de versements hypothécaires
- $
- %$
- %
- Capital et intérêts 0
- Impôt foncier 0
- Frais de copropriété 0
Propriétés similairesVoir toutes les propriétés similaires
 Data is supplied by Pillar 9™ MLS® System. Pillar 9™ is the owner of the copyright in its MLS® System. Data is deemed reliable but is not guaranteed accurate by Pillar 9™. The trademarks MLS®, Multiple Listing Service® and the associated logos are owned by The Canadian Real Estate Association (CREA) and identify the quality of services provided by real estate professionals who are members of CREA. Used under license.
¹La valeur désigne la superficie habitable totale d’une propriété résidentielle ou la superficie du terrain. Tous les renseignements concernant la superficie du terrain ou de la propriété sont jugés fiables, mais non garantis, et doivent être vérifiés par l’acheteur. Les définitions des mesures peuvent varier selon la région.