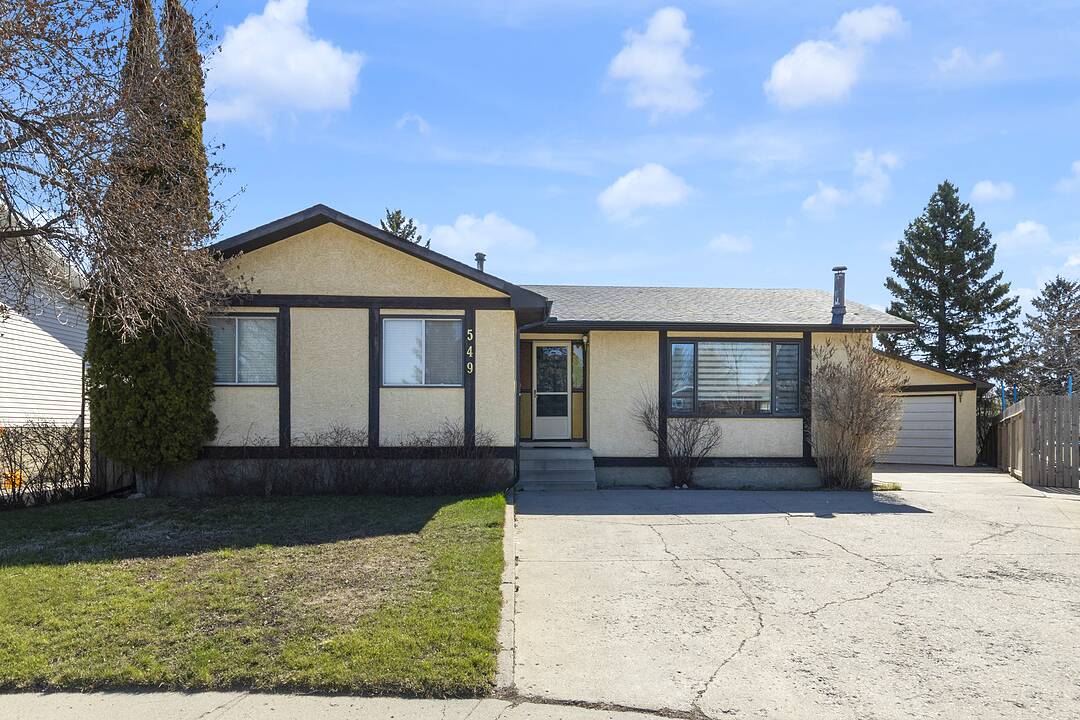

Maison à vendre à Calgary
549 Rundleville Place NE, Calgary, AB
- 3+1 cac
- 3 sdb
- 1 666 pi.ca. Maison
- Passer à Faits
- Maison à vendre à Calgary
Caractéristiques principales
- Inscrit par:
- Thomas Yeung
Description de la propriété
Over 1,600 sq. ft., this beautifully maintained bungalow offers exceptional curb appeal and a bright, open-concept layout. A total of 4 bedrooms and 2 full baths. Newer Hardwood floors fill the entire main floor. From the moment you step inside, you’ll appreciate the spacious feel and thoughtful design. The kitchen is a chef’s delight, featuring ample counter space and abundant cabinetry. A formal dining room provides the perfect setting for family gatherings, while the inviting living room is highlighted by a cozy fireplace. The generously sized primary bedroom includes a 3-piece ensuite, and two additional main-floor bedrooms are both large and filled with natural light. The finished lower level adds even more living space, complete with an oversized bedroom, expansive recreation area, den, family room, and laundry/storage. Situated on a quiet cul-de-sac, this property boasts a private ¼-acre lot with mature landscaping, including privacy shrubs, a dog run, and a large garden. There is also RV parking and an oversized double garage. Conveniently located close to all amenities and Sunridge C-Train Station—this is a must-see home!
Téléchargements et médias
Pièces
- TypeNiveauDimensionsPlancher
- Salle de bain attenantePrincipal5' 6" x 8' 3"Autre
- Salle de bainsPrincipal8' 5" x 8' 2"Autre
- Chambre à coucherPrincipal10' 6" x 13' 11"Autre
- Chambre à coucherPrincipal12' 5" x 13' 11"Autre
- Salle à mangerPrincipal11' 11" x 14'Autre
- FoyerPrincipal6' 2" x 11' 3.9"Autre
- CuisinePrincipal15' 6" x 13' 6.9"Autre
- SalonPrincipal22' 5" x 13' 3.9"Autre
- Chambre à coucher principalePrincipal14' 6" x 12' 5"Autre
- Salle de bainsSous-sol10' 6" x 6' 8"Autre
- Chambre à coucherSous-sol20' 11" x 12' 8"Autre
- Salle de jeuxSous-sol50' 9" x 27' 9.6"Autre
- RangementSous-sol19' 6" x 17' 5"Autre
Contactez-moi pour plus d’informations
Emplacement
549 Rundleville Place NE, Calgary, Alberta, T1Y2T5 Canada
Autour de cette propriété
En savoir plus au sujet du quartier et des commodités autour de cette résidence.
Demander de l’information sur le quartier
En savoir plus au sujet du quartier et des commodités autour de cette résidence
Demander maintenantCalculatrice de versements hypothécaires
- $
- %$
- %
- Capital et intérêts 0
- Impôt foncier 0
- Frais de copropriété 0
Commercialisé par
Sotheby’s International Realty Canada
5111 Elbow Drive SW
Calgary, Alberta, T2V 1H2
Propriétés similairesVoir toutes les propriétés similaires
 Data is supplied by Pillar 9™ MLS® System. Pillar 9™ is the owner of the copyright in its MLS® System. Data is deemed reliable but is not guaranteed accurate by Pillar 9™. The trademarks MLS®, Multiple Listing Service® and the associated logos are owned by The Canadian Real Estate Association (CREA) and identify the quality of services provided by real estate professionals who are members of CREA. Used under license.
¹La superficie en pieds carrés fait référence à la surface totale de l’espace habitable d’une propriété résidentielle ou à la taille du terrain. Toutes les informations relatives à la superficie du terrain ou de la résidence sont jugées fiables, mais ne sont pas garanties et doivent être vérifiées par l’acheteur. Les méthodes de calcul peuvent varier selon la région. Certaines inscriptions peuvent présenter une superficie approximative ou une fourchette.