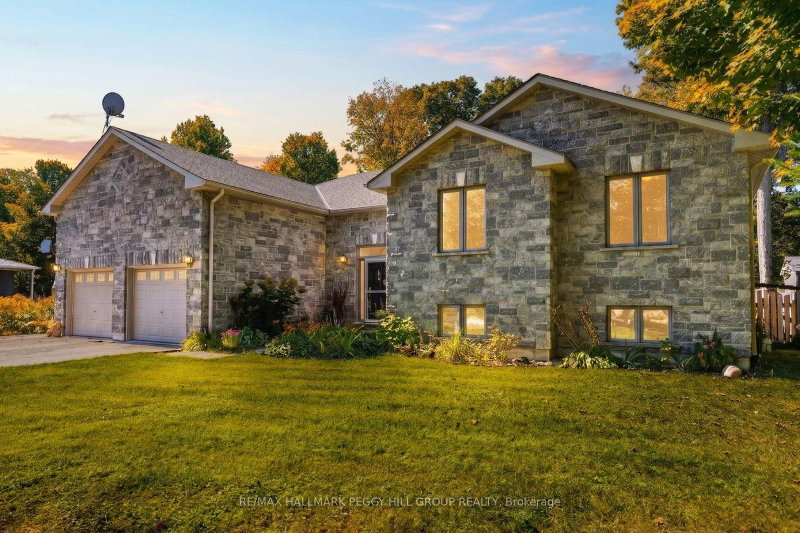

Maison à vendre à Tiny
122 Trout Lane, Tiny, ON
- 3+3 cac
- 3 sdb
- Passer à Faits
- Maison à vendre à Tiny
Caractéristiques principales
- Inscrit par:
- RE/MAX HALLMARK PEGGY HILL GROUP REALTY
Description de la propriété
6 Bedroom Raised Bungalow On An 82 x 152 Ft Lot Within Walking Distance To Georgian Bay! This custom-built raised bungalow offers over 3,100 finished sq ft, wrapped in a gorgeous stone exterior and framed by mature trees, lush landscaping and a sweeping driveway with parking for eight. The heated oversized two-car garage features 13'10" ceilings, lift brackets and direct interior entry, giving car enthusiasts and hobbyists valuable room to work with. The open-concept main floor features 9 ft ceilings, with cathedral ceilings spanning the living room, kitchen and dining area, complemented by hardwood flooring, pot lights and a gas fireplace. Rich cabinetry gives the kitchen depth alongside granite counters, stainless steel appliances, a tile backsplash and breakfast-bar seating, while the dining area opens directly to the deck and backyard. The primary suite is generously proportioned with a walk-in closet, garden-door walkout to the deck and a 6-piece ensuite featuring a corner soaker tub, dual vanity and glass shower with dual shower heads. The fully finished lower level extends the living area with a generous rec room, additional bedrooms, a 3-piece bath and excellent storage, giving larger households room to live comfortably without sacrificing usable common areas. Outside, the 82 x 152 ft property opens to a deep lawn bordered by mature trees, with garden areas, partially fenced sections and a fire pit area. An updated owned hot water heater, newer fridge and central vac are already in place, while Georgian Bay, nearby beaches and local trails are close enough for spontaneous swims, shoreline walks and summer days by the water, with Midland and Penetanguishene within easy reach for shopping, dining and essentials.
Téléchargements et médias
Pièces
- TypeNiveauDimensionsPlancher
- Chambre à coucherSous-sol15' 3.8" x 10' 7.8"Autre
- CuisinePrincipal13' 6.5" x 7' 5.7"Autre
- Chambre à coucherSous-sol10' 11.1" x 13' 11.3"Autre
- Chambre à coucherSous-sol15' 3" x 9' 11.6"Autre
- SalonPrincipal19' 5" x 21' 8.2"Autre
- Chambre à coucherPrincipal11' 4.6" x 11' 6.7"Autre
- Chambre à coucherPrincipal11' 4.6" x 11' 4.6"Autre
- Salle à mangerPrincipal13' 6.5" x 8' 1.2"Autre
- FoyerPrincipal14' 5" x 6' 1.6"Autre
- AutrePrincipal20' 5.2" x 21' 7.5"Autre
- Salle de loisirsSous-sol22' 4.8" x 27' 8.6"Autre
- Salle de lavagePrincipal7' 6.9" x 6' 2"Autre
Agents de cette inscription
Demandez plus d’infos
Demandez plus d’infos
Emplacement
122 Trout Lane, Tiny, Ontario, L9M 0J1 Canada
Autour de cette propriété
En savoir plus au sujet du quartier et des commodités autour de cette résidence.
Demander de l’information sur le quartier
En savoir plus au sujet du quartier et des commodités autour de cette résidence
Demander maintenantCalculatrice de versements hypothécaires
- $
- %$
- %
- Capital et intérêts 0
- Impôt foncier 0
- Frais de copropriété 0
Propriétés similairesVoir toutes les propriétés similaires
 This website may only be used by consumers that have a bona fide interest in the purchase, sale, or lease of real estate of the type being offered via the website. The data relating to real estate on this website comes in part from the MLS® Reciprocity program of the Toronto Real Estate Board. The data is deemed reliable but is not guaranteed to be accurate.
¹La valeur désigne la superficie habitable totale d’une propriété résidentielle ou la superficie du terrain. Tous les renseignements concernant la superficie du terrain ou de la propriété sont jugés fiables, mais non garantis, et doivent être vérifiés par l’acheteur. Les définitions des mesures peuvent varier selon la région.