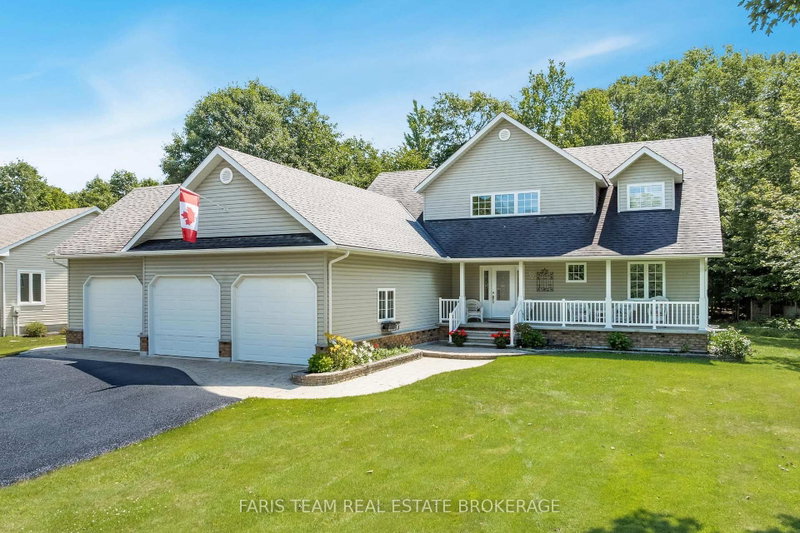

Maison à vendre à Tiny
91 Maryjane Rd, Tiny, ON
- 3+2 cac
- 4 sdb
- Passer à Faits
- Maison à vendre à Tiny
Caractéristiques principales
- Inscrit par:
- FARIS TEAM REAL ESTATE BROKERAGE
Description de la propriété
Top 5 Reasons You Will Love This Home: 1) Beautiful open-concept home on a spacious half-an-acre lot in Wyevale, offering 3+2 bedrooms, 4 bathrooms, a dedicated office, an all-season sunroom, and a fully finished basement with high ceilings 2) Expansive triple-car garage with direct access to both the main level and basement, complemented by a large driveway with plenty of parking and storage 3) Impressive great room with a soaring two-storey ceiling and a double-sided fireplace, seamlessly connecting to a modern kitchen with stainless-steel appliances, a walk-in pantry, and 9' ceilings 4) Freshly painted and featuring premium finishes throughout, including hardwood floors, ethernet wiring, central vacuum, a 200-amp electrical panel, a large cold storage room, composite decking, a natural gas barbeque hookup, and an irrigation system 5) Fantastic location close to schools, parks, scenic trails, and beautiful beaches, with quick access to Barrie and Midland for added convenience. 3,936 fin.sq.ft
Téléchargements et médias
Pièces
- TypeNiveauDimensionsPlancher
- CuisinePrincipal11' 5.7" x 15' 8.9"Autre
- Salle à mangerPrincipal11' 3.4" x 15' 10.1"Autre
- SalonPrincipal13' 3.4" x 20' 9.6"Autre
- Chambre à coucherPrincipal9' 11.6" x 15' 5.4"Autre
- Solarium/VerrièrePrincipal10' 3.6" x 21' 3.5"Autre
- Chambre à coucherPrincipal11' 1.8" x 11' 6.1"Autre
- Salle de lavagePrincipal6' 8.3" x 6' 11.4"Autre
- Loft2ième étage10' 10.7" x 21' 4.6"Autre
- Autre2ième étage15' 5.4" x 18' 1.3"Autre
- Salle familialeSous-sol13' 1.8" x 24' 2.1"Autre
- AutreSous-sol10' 8.6" x 19' 11.3"Autre
- Chambre à coucherSous-sol14' 7.5" x 14' 8.3"Autre
- Chambre à coucherSous-sol13' 10.1" x 14' 2"Autre
Agents de cette inscription
Demandez plus d’infos
Demandez plus d’infos
Emplacement
91 Maryjane Rd, Tiny, Ontario, L0L 2T0 Canada
Autour de cette propriété
En savoir plus au sujet du quartier et des commodités autour de cette résidence.
Demander de l’information sur le quartier
En savoir plus au sujet du quartier et des commodités autour de cette résidence
Demander maintenantCalculatrice de versements hypothécaires
- $
- %$
- %
- Capital et intérêts 0
- Impôt foncier 0
- Frais de copropriété 0
Propriétés similairesVoir toutes les propriétés similaires
 This website may only be used by consumers that have a bona fide interest in the purchase, sale, or lease of real estate of the type being offered via the website. The data relating to real estate on this website comes in part from the MLS® Reciprocity program of the Toronto Real Estate Board. The data is deemed reliable but is not guaranteed to be accurate.
¹La valeur désigne la superficie habitable totale d’une propriété résidentielle ou la superficie du terrain. Tous les renseignements concernant la superficie du terrain ou de la propriété sont jugés fiables, mais non garantis, et doivent être vérifiés par l’acheteur. Les définitions des mesures peuvent varier selon la région.