
Maison à vendre à Tiny
960 Lawson Rd, Tiny, ON
- 5+2 cac
- 5 sdb
- Passer à Faits
- Maison à vendre à Tiny
Caractéristiques principales
- Inscrit par:
- ROYAL LEPAGE REAL ESTATE SERVICES LTD.
Description de la propriété
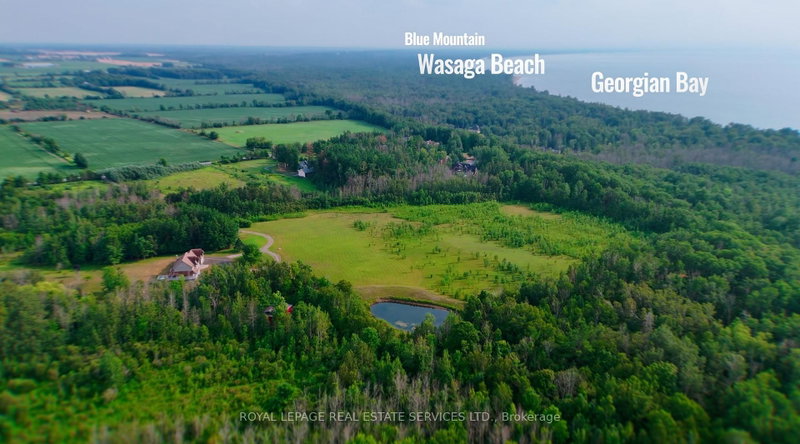
THE LAWSON ESTATE. An exceptional opportunity to secure 86.99 acres in one of Southern Georgian Bay's most desirable four-season destinations, just over one hour north of Toronto. Ideally positioned near the shores of Georgian Bay, Wasaga Beach and Blue Mountain, this private country estate offers remarkable scale, natural beauty and long-term potential, while remaining close to beaches, marinas, golf, schools and year-round amenities.The property features a custom residence offering over 3,000 sq. ft. above grade, with 5+2 bedrooms, 4.5 bathrooms and a versatile in-law suite. Designed for comfortable family living and entertaining, the home is surrounded by expansive open grounds, mature maple and oak trees, established apple trees and private trails.An existing barn, designated paddock areas and workable land provide immediate flexibility for equestrian, agricultural and hobby-farm use. The estate's level terrain and substantial acreage may also support future residential, recreational, agri-tourism or event-related opportunities, subject to all applicable approvals and buyer verification.Located beside emerging luxury development and within a region experiencing significant public and private investment, the property presents compelling land-banking potential alongside the enjoyment of a private rural retreat today. Nearby investments in new schools, community facilities and the ongoing redevelopment of Wasaga Beach further reinforce the area's long-term growth outlook.With convenient access to Wasaga Beach, Blue Mountain Resort, Midland, Penetanguishene, regional airports and the Greater Toronto Area, The Lawson Estate represents a rare opportunity to own a significant Georgian Bay property where privacy, lifestyle and future potential come together.
Téléchargements et médias
Pièces
- TypeNiveauDimensionsPlancher
- CuisinePrincipal11' 2.8" x 17' 7.2"Autre
- SalonPrincipal12' 4.4" x 26' 4.1"Autre
- Salle à mangerPrincipal15' 3.8" x 17' 7.2"Autre
- Salle familialePrincipal8' 10.6" x 13' 9.3"Autre
- Autre2ième étage21' 2.7" x 17' 7.4"Autre
- Chambre à coucher2ième étage11' 9.3" x 12' 4.4"Autre
- Chambre à coucher2ième étage11' 9.3" x 12' 4.4"Autre
- Salle de loisirsSous-sol25' 11.8" x 23' 10.2"Autre
- Bureau à domicileSous-sol13' 5" x 12' 9.4"Autre
- Chambre à coucherSous-sol12' 2.8" x 12' 9.4"Autre
- SalonSous-sol14' 4.8" x 18' 3.2"Autre
- Chambre à coucherSous-sol13' 4.2" x 12' 2"Autre
- Salle de lavageSous-sol7' 4.9" x 7' 11.2"Autre
- Salle à déjeunerPrincipal12' 3.6" x 14' 4.4"Autre
- CuisinePrincipal12' 3.6" x 12' 1.2"Autre
- Chambre à coucherPrincipal13' 4.2" x 10' 3.2"Autre
- Chambre à coucherPrincipal13' 4.2" x 7' 11.2"Autre
Agents de cette inscription
Demandez plus d’infos
Demandez plus d’infos
Emplacement
960 Lawson Rd, Tiny, Ontario, L0L 1P1 Canada
Autour de cette propriété
En savoir plus au sujet du quartier et des commodités autour de cette résidence.
Demander de l’information sur le quartier
En savoir plus au sujet du quartier et des commodités autour de cette résidence
Demander maintenantCalculatrice de versements hypothécaires
- $
- %$
- %
- Capital et intérêts 0
- Impôt foncier 0
- Frais de copropriété 0
Propriétés similairesVoir toutes les propriétés similaires
 This website may only be used by consumers that have a bona fide interest in the purchase, sale, or lease of real estate of the type being offered via the website. The data relating to real estate on this website comes in part from the MLS® Reciprocity program of the Toronto Real Estate Board. The data is deemed reliable but is not guaranteed to be accurate.
¹La valeur désigne la superficie habitable totale d’une propriété résidentielle ou la superficie du terrain. Tous les renseignements concernant la superficie du terrain ou de la propriété sont jugés fiables, mais non garantis, et doivent être vérifiés par l’acheteur. Les définitions des mesures peuvent varier selon la région.