
Maison à vendre à Midland
625 Aberdeen Blvd, Midland, ON
- 5 cac
- 3 sdb
- Passer à Faits
- Maison à vendre à Midland
Caractéristiques principales
- Inscrit par:
- Royal LePage Signature Realty
Description de la propriété
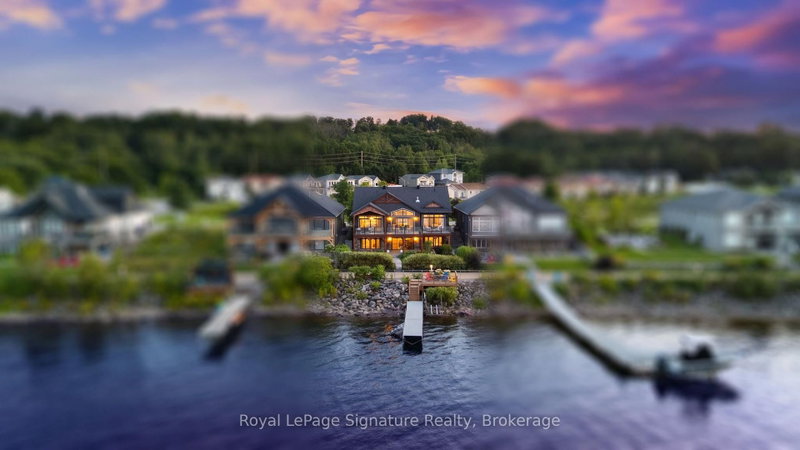
A rare offering on Georgian Bay in Midland, just 90 minutes from the GTA: a private, deep-water lot with your own dock and full shoreline ownership rights - the kind of setting that doesn't come up often. Inside, the ceiling does the talking: 15 feet of vaulted shiplap and timber overhead, glass walls and the Bay filling the view from nearly any room. Slide the doors open and the composite deck becomes an extension of the living space, built for entertaining as much as for taking in the water.The main-floor primary suite is its own retreat - a walk-in closet, heated floors, a freestanding soaking tub, and a glass-enclosed shower, a beautifully designed spa-like escape. Downstairs runs warm on radiant in-floor heat, lit by floor-to-ceiling glass, and walks straight out to a landscaped, fenced yard that ends at the water's edge. This 2 + 3 bedroom home was built 8 years ago in an already established neighbourhood. A 608 sq ft garage adds generous storage and workspace beyond the everyday, and a Generac backup generator keeps the home fully powered year-round and brings peace-of-mind in our changing climate. Minutes to Midland's marinas and trail system - four-season waterfront living, done at the highest level with no well or septic to worry about, this home is on full municipal services. A simply beautiful property and a must see if you are looking for waterfront on Georgian Bay!
Pièces
- TypeNiveauDimensionsPlancher
- CuisineRez-de-chaussée14' 6" x 15' 4.2"Autre
- Salle à mangerRez-de-chaussée10' 9.5" x 15' 4.2"Autre
- SalonRez-de-chaussée21' 7.8" x 17' 4.6"Autre
- AutreRez-de-chaussée18' 10.7" x 14' 9.5"Autre
- Chambre à coucherRez-de-chaussée10' 5.5" x 15' 3.1"Autre
- Salle de bainsRez-de-chaussée9' 1.4" x 8' 3.2"Autre
- Salle de bainsRez-de-chaussée10' 3.2" x 11' 1.4"Autre
- Salle de lavageRez-de-chaussée6' 2.8" x 8' 5.1"Autre
- Chambre à coucherSupérieur11' 4.2" x 14' 4.8"Autre
- Chambre à coucherSupérieur13' 10.8" x 14' 4.4"Autre
- Chambre à coucherSupérieur18' 5.6" x 14' 2.8"Autre
- Salle de bainsSupérieur5' 5.7" x 8' 10.2"Autre
- AutreSupérieur7' 6.9" x 24' 9.2"Autre
- ServiceSupérieur6' 9.1" x 10' 4.4"Autre
Agents de cette inscription
Demandez plus d’infos
Demandez plus d’infos
Emplacement
625 Aberdeen Blvd, Midland, Ontario, L4R 5L9 Canada
Autour de cette propriété
En savoir plus au sujet du quartier et des commodités autour de cette résidence.
Demander de l’information sur le quartier
En savoir plus au sujet du quartier et des commodités autour de cette résidence
Demander maintenantCalculatrice de versements hypothécaires
- $
- %$
- %
- Capital et intérêts 0
- Impôt foncier 0
- Frais de copropriété 0
Propriétés similairesVoir toutes les propriétés similaires
 This website may only be used by consumers that have a bona fide interest in the purchase, sale, or lease of real estate of the type being offered via the website. The data relating to real estate on this website comes in part from the MLS® Reciprocity program of the Toronto Real Estate Board. The data is deemed reliable but is not guaranteed to be accurate.
¹La valeur désigne la superficie habitable totale d’une propriété résidentielle ou la superficie du terrain. Tous les renseignements concernant la superficie du terrain ou de la propriété sont jugés fiables, mais non garantis, et doivent être vérifiés par l’acheteur. Les définitions des mesures peuvent varier selon la région.