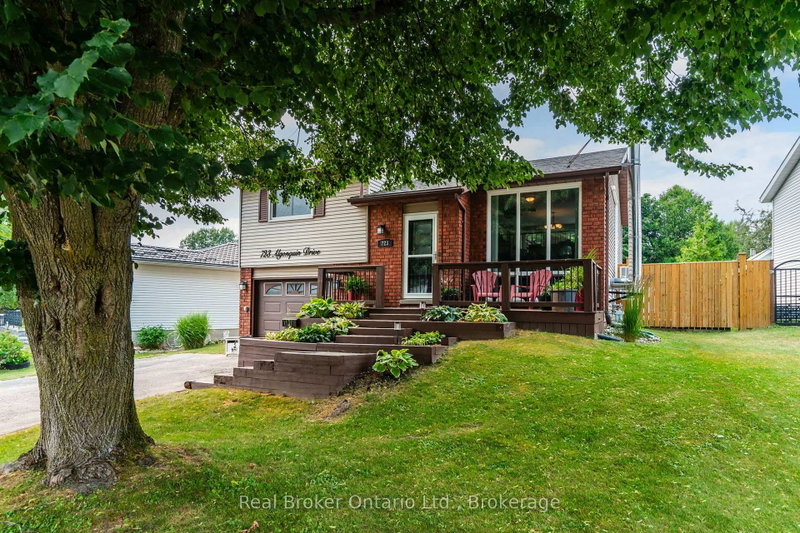

Maison à vendre à Midland
723 Algonquin Dr, Midland, ON
- 2+1 cac
- 2 sdb
- Passer à Faits
- Maison à vendre à Midland
Caractéristiques principales
- Inscrit par:
- Real Broker Ontario Ltd.
Description de la propriété
Wait until you see this one! A fantastic layout, updated kitchen complete with a large island for hosting, quartz countertops with under-cabinet lighting - this home is a perfect blend of modern updates, functional living space, a backyard retreat with single garage including entry to lower level and double wide driveway - there is NO work required ! The spacious primary bedroom has a large walk-in closet and convenient semi-ensuite access. Second bedroom with large window, currently used as an office has room for a queen bed. Downstairs, the cozy recreation room is warmed by a gas fireplace, built in shelving for your home library and storage under the stairs. The renovated lower-level has one additional bedroom for guests, a 3-piece bathroom with a stunning walk-in shower, and the office/den with integrated laundry provides flexible space for working from home, hobbies, or guests. Step outside to enjoy the large rear deck with gazebo overlooking the fully fenced backyard with firepit patio and garden shed. Updated appliances and the efficient heat pump provides year-round comfort with ice-cold central air in the summer, and the on-demand water heater keeps up with needs. Total Utility costs average $266.20/month making this home super affordable, main heat is from the fireplace with a back up heat pump and then baseboard. Filled with natural light and offering privacy, this move-in-ready home is conveniently located close to Midland's vibrant downtown, parks, shopping, restaurants, marinas, and excellent schools. Don't miss this one!
Téléchargements et médias
Pièces
- TypeNiveauDimensionsPlancher
- FoyerPrincipal5' 8.5" x 6' 9.1"Autre
- CuisinePrincipal12' 8.3" x 15' 3.8"Autre
- AutrePrincipal15' 1.8" x 14' 11.1"Autre
- Chambre à coucherPrincipal11' 7.7" x 13' 2.6"Autre
- Salle familialeSupérieur16' 11.9" x 17' 2.6"Autre
- Chambre à coucherSupérieur11' 6.1" x 12' 10.7"Autre
- BoudoirSupérieur9' 6.9" x 11' 10.5"Autre
Agents de cette inscription
Demandez plus d’infos
Demandez plus d’infos
Emplacement
723 Algonquin Dr, Midland, Ontario, L4R 4X6 Canada
Autour de cette propriété
En savoir plus au sujet du quartier et des commodités autour de cette résidence.
Demander de l’information sur le quartier
En savoir plus au sujet du quartier et des commodités autour de cette résidence
Demander maintenantCalculatrice de versements hypothécaires
- $
- %$
- %
- Capital et intérêts 0
- Impôt foncier 0
- Frais de copropriété 0
Propriétés similairesVoir toutes les propriétés similaires
 This website may only be used by consumers that have a bona fide interest in the purchase, sale, or lease of real estate of the type being offered via the website. The data relating to real estate on this website comes in part from the MLS® Reciprocity program of the Toronto Real Estate Board. The data is deemed reliable but is not guaranteed to be accurate.
¹La valeur désigne la superficie habitable totale d’une propriété résidentielle ou la superficie du terrain. Tous les renseignements concernant la superficie du terrain ou de la propriété sont jugés fiables, mais non garantis, et doivent être vérifiés par l’acheteur. Les définitions des mesures peuvent varier selon la région.