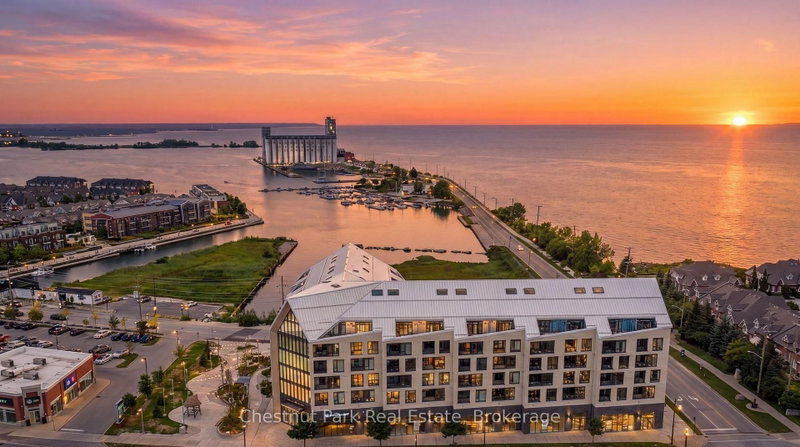

Condo / Appartement à vendre à Collingwood
31 Huron St #618, Collingwood, ON
- 2 cac
- 2 sdb
- Passer à Faits
- Condo / Appartement à vendre à Collingwood
Caractéristiques principales
- MLS® #: S13641626
- ID de propriété: SIRC3543469
- Type de propriété: Résidentiel, Condo
- Superficie habitable¹: 1000-1199 pi.ca.
- Chambre(s) à coucher: 2
- Salle(s) de bain: 2
- Age approximatif: 0-5 ans
- Stationnement(s): 2
- Titre: Copropriété divise
- Inscrit par:
- Chestnut Park Real Estate
Description de la propriété
Welcome to Penthouse 618 at Harbour House, Collingwood's premier waterfront condominium in the heart of downtown. Completed in 2025, this luxury residence offers an exceptional lifestyle where Georgian Bay, the harbour, restaurants, boutiques, galleries, trails, and the marina are all just steps from your door. This spectacular 2-bedroom, 2-bathroom penthouse offers 1,160 sq. ft. of thoughtfully designed living space, including a 150 sq. ft. private terrace with breathtaking, unobstructed views of both the Niagara Escarpment and Georgian Bay. Watch unforgettable sunsets from one of the building's most desirable outdoor spaces. The main level features soaring 20-foot ceilings, upgraded engineered hardwood flooring, designer lighting with dimmers throughout, a guest bedroom, full bath, dedicated workstation, and an impressive custom feature wall with a 5-foot electric fireplace and included 75" TV. The stunning 15-foot chef's kitchen is loaded with upgrades incl. Frigidaire Gallery appliances, a 36" counter-depth refrigerator with water & ice, integrated dishwasher, extended cabinetry, matching quartz backsplash, an 8-foot waterfall island seating five, and a custom coffee bar complete with wine fridge. Exclusive to the sixth floor, natural gas allows for a gas range and direct gas BBQ hookup, with a Napoleon BBQ included. The upper-level primary retreat spans approximately 320 sq. ft. with over 11-foot ceilings, laundry, generous closet space, and a luxurious 6-piece ensuite featuring heated floors, double vanity, soaker tub, separate shower, and private water closet. Additional features include ultra-rare 2 underground parking spaces (one with EV charging), a storage locker, and secure resident parking. Harbour House offers great amenities incl. a fitness centre, social lounge, guest suites, pet spa, and an incredible rooftop terrace & party room with panoramic harbour views.
Pièces
- TypeNiveauDimensionsPlancher
- Chambre à coucherPrincipal8' 6.3" x 11' 6.9"Autre
- CuisinePrincipal15' 7" x 9' 6.1"Autre
- SalonPrincipal9' 10.1" x 12' 3.6"Autre
- BoudoirPrincipal5' 6.9" x 3' 11.6"Autre
- Bureau à domicilePrincipal3' 3.3" x 4' 11.8"Autre
- Bois durInférieur10' 11.8" x 12' 7.5"Autre
- Salle de bainsInférieur9' 4.2" x 12' 3.6"Autre
Agents de cette inscription
Demandez plus d’infos
Demandez plus d’infos
Emplacement
31 Huron St #618, Collingwood, Ontario, L9Y 5T7 Canada
Autour de cette propriété
En savoir plus au sujet du quartier et des commodités autour de cette résidence.
Demander de l’information sur le quartier
En savoir plus au sujet du quartier et des commodités autour de cette résidence
Demander maintenantCalculatrice de versements hypothécaires
- $
- %$
- %
- Capital et intérêts 0
- Impôt foncier 0
- Frais de copropriété 0
Propriétés similairesVoir toutes les propriétés similaires
 This website may only be used by consumers that have a bona fide interest in the purchase, sale, or lease of real estate of the type being offered via the website. The data relating to real estate on this website comes in part from the MLS® Reciprocity program of the Toronto Real Estate Board. The data is deemed reliable but is not guaranteed to be accurate.
¹La valeur désigne la superficie habitable totale d’une propriété résidentielle ou la superficie du terrain. Tous les renseignements concernant la superficie du terrain ou de la propriété sont jugés fiables, mais non garantis, et doivent être vérifiés par l’acheteur. Les définitions des mesures peuvent varier selon la région.