194 Library St, Clearview, ON
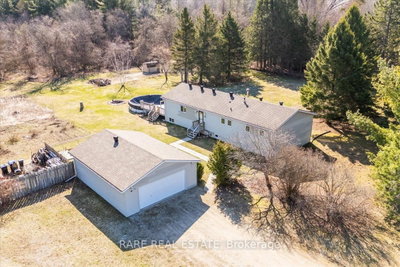
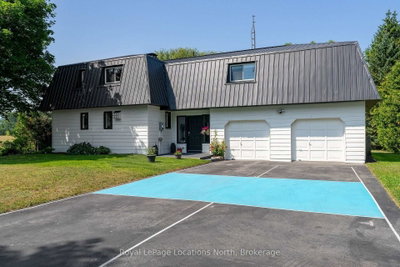
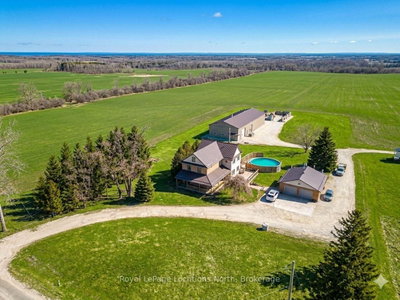
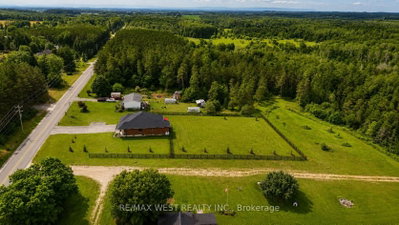
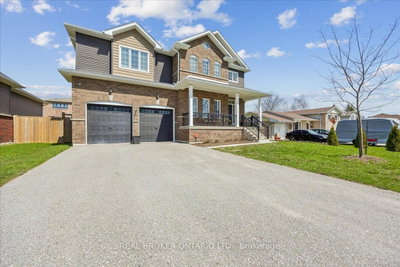
Welcome to the heart of Creemore, one of Ontario's most desirable small towns. Just steps from the acclaimed Michelin-starred restaurant, The Pine, local cafés, unique shops and parks - this beautifully updated ranch bungalow offers the perfect blend of comfort, convenience, and an exceptional lifestyle.Move-in ready, this 4-bedroom, 2-bathroom home has been thoughtfully enhanced with extensive upgrades, including new windows, an updated bathroom and new furnace, providing peace of mind for years to come.Set on a generous, low-maintenance lot, the property features a detached garage with an attached workshop/studio, along with a triple-wide driveway offering ample parking for family and guests.Beyond the front door, Creemore is an outdoor enthusiast's dream. Spend your days exploring nearby rivers and streams for kayaking, canoeing, fishing and hiking the scenic trails of the Niagara Escarpment. Cycle picturesque country roads or enjoy world-class skiing within an hour's drive.Whether you're searching for a full-time residence, a weekend retreat, or the perfect place to enjoy retirement, this exceptional home offers the best of small-town charm with four-season recreation right at your doorstep.
194 Library St, Clearview, Ontario, L0M 1G0 Canada
En savoir plus au sujet du quartier et des commodités autour de cette résidence.
En savoir plus au sujet du quartier et des commodités autour de cette résidence
Demander maintenant This website may only be used by consumers that have a bona fide interest in the purchase, sale, or lease of real estate of the type being offered via the website. The data relating to real estate on this website comes in part from the MLS® Reciprocity program of the Toronto Real Estate Board. The data is deemed reliable but is not guaranteed to be accurate.