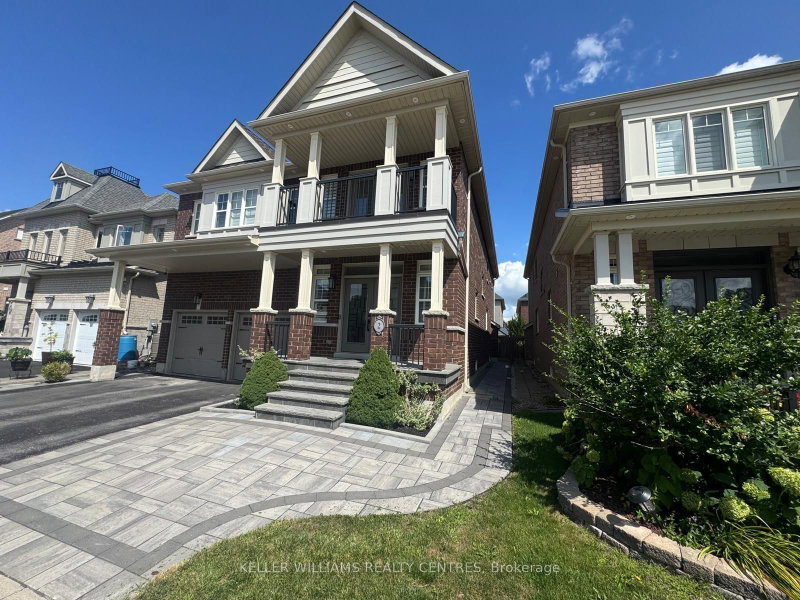

Maison à vendre à Whitchurch-Stouffville
2 Creekland Ave N, Whitchurch-Stouffville, ON
- 5 cac
- 15 sdb
- Passer à Faits
- Maison à vendre à Whitchurch-Stouffville
Caractéristiques principales
- Inscrit par:
- KELLER WILLIAMS REALTY CENTRES
Description de la propriété
Welcome to this exquisitely renovated 5-bedroom, 5-bathroom detached residence offering approximately 3,450 sq. ft. of thoughtfully designed living space. A striking foyer sets the tone with a dramatic floor-to-ceiling accent mirror and refined gold detailing. At the heart of the home, the brand-new designer kitchen is a true showpiece, anchored by a spectacular 10-foot centre island with two sinks and a bar fridge-an exceptional gathering place for everyday living and entertaining. Quartzite countertops and backsplash complement extensive custom cabinetry thoughtfully designed with premium integrated storage solutions, including built-in knife blocks, spice racks, Lazy Susans and intelligent blind-corner systems. A built-in refrigerator and double built-in wall ovens complete this impressive culinary space. Custom built-ins elevate the living room, while the dining room is distinguished by an impressive wine/bar display. At the rear of the home, a fireplace creates a warm and inviting setting for gathering and relaxation. A private main-floor office with custom cabinetry provides an elegant and functional workspace. Hardwood flooring, generously proportioned principal rooms and convenient second-floor laundry further enhance the home's thoughtful design. Outdoors, professionally landscaped grounds with custom interlocking create a private backyard retreat complete with a seven-person hot tub, steel gazebo and storage shed. The gazebo provides an inviting setting for shaded summer dining, entertaining and enjoying the landscaped surroundings. Ideally situated on a quiet street close to schools and community amenities, this extensively updated residence delivers an exceptional blend of style, comfort and functionality.
Pièces
- TypeNiveauDimensionsPlancher
- SalonPrincipal11' 7.3" x 12' 9.4"Autre
- Salle à mangerPrincipal11' 7.3" x 13' 7.3"Autre
- Salle familialePrincipal18' 1.4" x 12' 11.9"Autre
- Bureau à domicilePrincipal10' 7.8" x 9' 4.2"Autre
- Bois dur2ième étage12' 11.9" x 18' 9.5"Autre
- Chambre à coucher2ième étage11' 7.3" x 12' 11.9"Autre
- Chambre à coucher2ième étage12' 11.9" x 12' 11.9"Autre
- Chambre à coucher2ième étage13' 4.6" x 12' 11.9"Autre
- Chambre à coucher2ième étage12' 9.4" x 12' 1.2"Autre
- Salle de lavage2ième étage5' 10.4" x 7' 10.8"Autre
Agents de cette inscription
Demandez plus d’infos
Demandez plus d’infos
Emplacement
2 Creekland Ave N, Whitchurch-Stouffville, Ontario, L4A 1T8 Canada
Autour de cette propriété
En savoir plus au sujet du quartier et des commodités autour de cette résidence.
Demander de l’information sur le quartier
En savoir plus au sujet du quartier et des commodités autour de cette résidence
Demander maintenantCalculatrice de versements hypothécaires
- $
- %$
- %
- Capital et intérêts 0
- Impôt foncier 0
- Frais de copropriété 0
 This website may only be used by consumers that have a bona fide interest in the purchase, sale, or lease of real estate of the type being offered via the website. The data relating to real estate on this website comes in part from the MLS® Reciprocity program of the Toronto Real Estate Board. The data is deemed reliable but is not guaranteed to be accurate.
¹La valeur désigne la superficie habitable totale d’une propriété résidentielle ou la superficie du terrain. Tous les renseignements concernant la superficie du terrain ou de la propriété sont jugés fiables, mais non garantis, et doivent être vérifiés par l’acheteur. Les définitions des mesures peuvent varier selon la région.