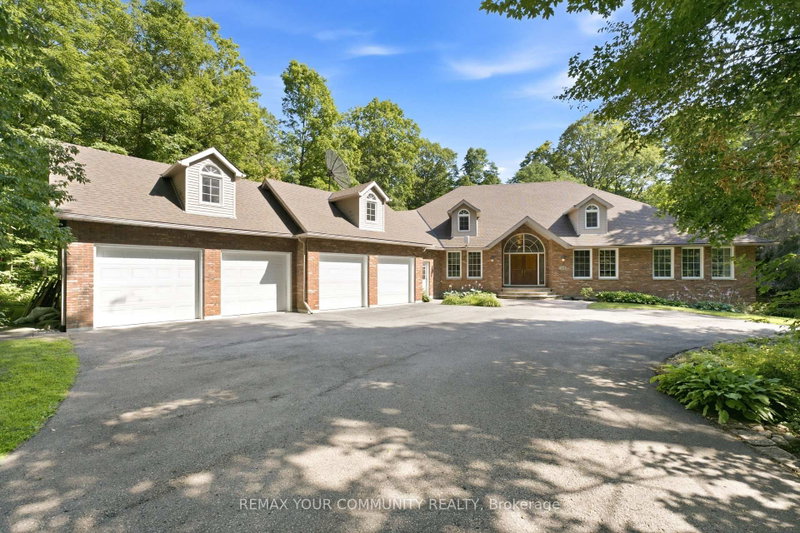

Maison à vendre à Whitchurch-Stouffville
38 Hill Country Dr, Whitchurch-Stouffville, ON
- 5 cac
- 5 sdb
- Passer à Faits
- Maison à vendre à Whitchurch-Stouffville
Caractéristiques principales
- MLS® #: N13661700
- ID de propriété: SIRC3550671
- Type de propriété: Résidentiel, Détachée
- Grandeur du terrain¹: 229.66x350.9 pi.
- Chambre(s) à coucher: 5
- Salle(s) de bain: 5
- Pièces supplémentaires: Sejour
- Stationnement(s): 12
- Inscrit par:
- REMAX YOUR COMMUNITY REALTY
Description de la propriété
Luxury estate living on exclusive Hill Country Drive. Situated on 1.877 acres with private long drive and 4 car garage surrounded by forest. This 5 bedroom 5628 sq. ft. bungaloft speaks volumes to quality and true one of a kind custom design and craftsmanship. Solidly built and constructed using only the highest quality materials throughout. The foyer features high ceilings open to above with skylight, the great room features floor to ceiling windows and doors that overlook the magnificent resort style backyard with a variety of mature trees, lush gardens, multiple decks and walk-outs. The large gourmet kitchen with skylight and double sided fireplace overlooks the family room. Double door entry to the main floor primary bedroom with 7 pc ensuite, 4 additional bedrooms on the 2nd floor and a partially finished private suite over the garage with separate side entrance. The lower level offers a recreation room, games room, bar area, fitness room, sauna with change room and a separate conservatory/spa room with indoor 16 X 32 Betz pool and hot tub. Appreciate this irreplaceable residence by personalizing this masterpiece and making it your private and peaceful sanctuary to call home!
Téléchargements et médias
Pièces
- TypeNiveauDimensionsPlancher
- SalonPrincipal13' 9.7" x 20' 8.4"Autre
- Salle à mangerPrincipal15' 5.8" x 20' 6"Autre
- CuisinePrincipal20' 3.7" x 21' 7.4"Autre
- Salle à déjeunerPrincipal8' 6.3" x 12' 8.8"Autre
- MoquettePrincipal16' 8.7" x 20' 8.4"Autre
- Pièce principalePrincipal20' 7.6" x 20' 6.4"Autre
- Salle familialePrincipal20' 3.7" x 18' 5.3"Autre
- BibliothèquePrincipal16' 2.8" x 19' 5.4"Autre
- Chambre à coucher2ième étage24' 11.6" x 22' 7.2"Autre
- Chambre à coucher2ième étage13' 9.7" x 21' 11.7"Autre
- Chambre à coucher2ième étage14' 7.1" x 21' 6.6"Autre
- Chambre à coucher2ième étage15' 8.1" x 21' 6.6"Autre
- Autre2ième étage15' 1.8" x 42' 11.1"Autre
- Salle de loisirsSous-sol39' 4" x 37' 10.3"Autre
- AutreSous-sol28' 9.2" x 50' 4.3"Autre
- Salle de sportSous-sol17' 11.1" x 18' 10.7"Autre
- ServiceSous-sol28' 3.7" x 56' 9.8"Autre
Agents de cette inscription
Demandez plus d’infos
Demandez plus d’infos
Emplacement
38 Hill Country Dr, Whitchurch-Stouffville, Ontario, L4A 3T2 Canada
Autour de cette propriété
En savoir plus au sujet du quartier et des commodités autour de cette résidence.
Demander de l’information sur le quartier
En savoir plus au sujet du quartier et des commodités autour de cette résidence
Demander maintenantCalculatrice de versements hypothécaires
- $
- %$
- %
- Capital et intérêts 0
- Impôt foncier 0
- Frais de copropriété 0
Propriétés similairesVoir toutes les propriétés similaires
 This website may only be used by consumers that have a bona fide interest in the purchase, sale, or lease of real estate of the type being offered via the website. The data relating to real estate on this website comes in part from the MLS® Reciprocity program of the Toronto Real Estate Board. The data is deemed reliable but is not guaranteed to be accurate.
¹La valeur désigne la superficie habitable totale d’une propriété résidentielle ou la superficie du terrain. Tous les renseignements concernant la superficie du terrain ou de la propriété sont jugés fiables, mais non garantis, et doivent être vérifiés par l’acheteur. Les définitions des mesures peuvent varier selon la région.