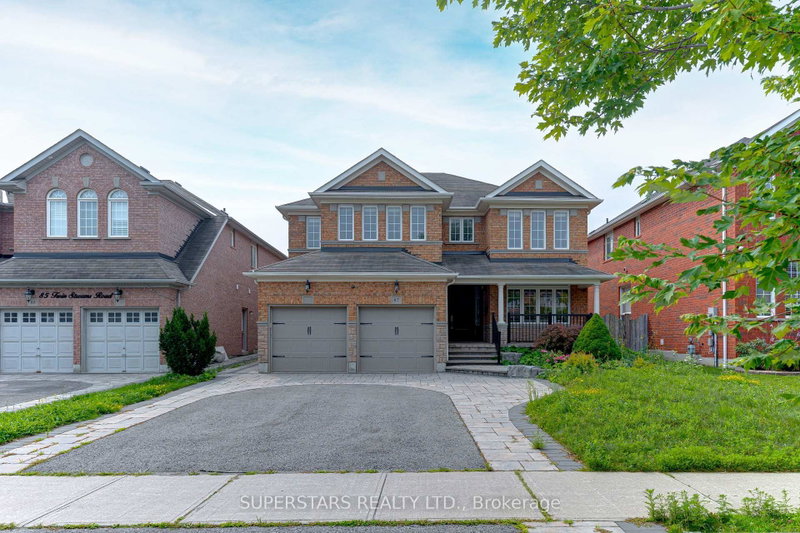

Maison à vendre à Whitby
87 Twin Streams Rd S, Whitby, ON
- 5 cac
- 10 sdb
- Passer à Faits
- Maison à vendre à Whitby
Caractéristiques principales
- Inscrit par:
- SUPERSTARS REALTY LTD.
Description de la propriété
Welcome to this beautifully upgraded, approximately 3,200 sq. ft. home offering exceptional space, style, and functionality. Offering five bedrooms above grade, a separate side entrance. The renovated kitchen (2022) features granite countertops, a large center island, and modern finishes, making it ideal for both everyday living and entertaining. The main floor also offers a private office/living, providing flexibility for guests or multi-generational living. The spacious primary retreat includes a luxurious 5-pieceensuite and two walk-in closets. Extensively updated throughout, this home features renovated flooring(2022), a renovated kitchen(2022), modernized primary master closet and bathroom(2022), roof (2001), new applicances(2022) , driveway and backyard (2021) and much more. A double-car garage and driveway parking for four vehicles offer ample space for family and guests.Ideally located in one of Whitby's most desirable family communities, this home is within walking distance to the popular Rocketship Park and just minutes from Heber Down Conservation Area, Thermea Spa Village, shopping, and everyday conveniences. Commuters will appreciate the quick access to Highways 412, 407, and 401, making travel to the GTA a breeze. Combining space, versatility, and an unbeatable location, this is a home you'll be proud to call your own.
Pièces
- TypeNiveauDimensionsPlancher
- CuisineAppartement8' 8.3" x 11' 3.8"Autre
- Salle à déjeunerAppartement10' 8.7" x 14' 11.1"Autre
- SalonAppartement10' 4" x 14' 11.1"Autre
- Salle à mangerAppartement10' 4" x 13' 10.1"Autre
- Salle familialeAppartement11' 11.3" x 17' 3.8"Autre
- BoudoirAppartement9' 8.5" x 12' 6"Autre
- Autre2ième étage14' 7.5" x 18' 2.1"Autre
- Chambre à coucher2ième étage11' 9.7" x 16' 1.3"Autre
- Chambre à coucher2ième étage11' 7.3" x 11' 10.5"Autre
- Chambre à coucher2ième étage11' 7.7" x 12' 5.2"Autre
- Chambre à coucher2ième étage10' 5.5" x 11' 9.7"Autre
Agents de cette inscription
Demandez plus d’infos
Demandez plus d’infos
Emplacement
87 Twin Streams Rd S, Whitby, Ontario, L1P 0A1 Canada
Autour de cette propriété
En savoir plus au sujet du quartier et des commodités autour de cette résidence.
Demander de l’information sur le quartier
En savoir plus au sujet du quartier et des commodités autour de cette résidence
Demander maintenantCalculatrice de versements hypothécaires
- $
- %$
- %
- Capital et intérêts 0
- Impôt foncier 0
- Frais de copropriété 0
 This website may only be used by consumers that have a bona fide interest in the purchase, sale, or lease of real estate of the type being offered via the website. The data relating to real estate on this website comes in part from the MLS® Reciprocity program of the Toronto Real Estate Board. The data is deemed reliable but is not guaranteed to be accurate.
¹La valeur désigne la superficie habitable totale d’une propriété résidentielle ou la superficie du terrain. Tous les renseignements concernant la superficie du terrain ou de la propriété sont jugés fiables, mais non garantis, et doivent être vérifiés par l’acheteur. Les définitions des mesures peuvent varier selon la région.