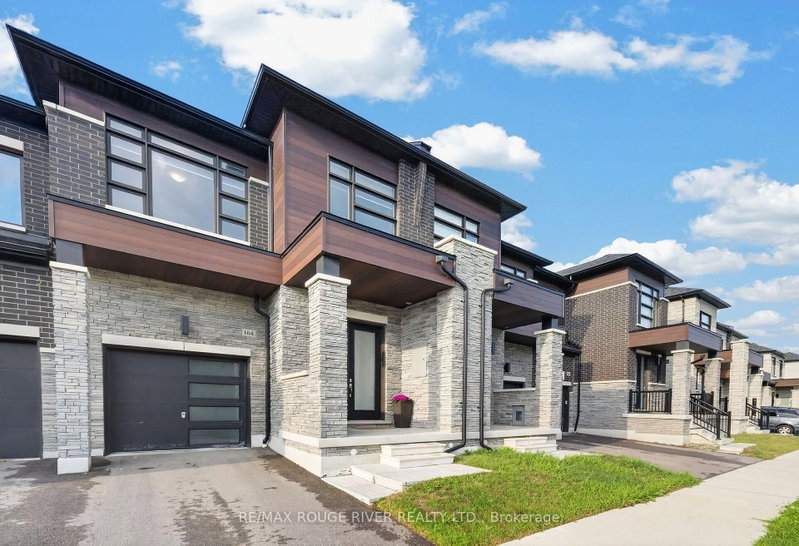

Maison de ville à vendre à Whitby
164 Ogston Cres, Whitby, ON
- 3 cac
- 3 sdb
- Passer à Faits
- Maison de ville à vendre à Whitby
Caractéristiques principales
- Inscrit par:
- RE/MAX ROUGE RIVER REALTY LTD.
Description de la propriété
Welcome to this upgraded 3-bedroom, 3-bathroom freehold townhome offering 1,950 sq. ft. of living space, built in 2022. This home features 9-foot ceilings, an open-concept main floor, and oversized windows that fill the home with natural light. The kitchen boasts quartz countertops, an oversized granite centre island, upgraded Whirlpool appliances, and a walk-in pantry. The main floor is finished with smooth ceilings, laminate flooring, pot lights throughout, and a living room highlighted by a coffered ceiling and electric fireplace. Custom blinds are featured throughout the home, with automatic blinds in the living room, kitchen, and primary bedroom. The staircase with wrought iron pickets leads to the second level, where the spacious primary bedroom showcases a vaulted ceiling with over 10-foot ceiling height, his-and-hers walk-in closets, and a luxurious ensuite featuring a frameless glass shower and double vanity. Additional highlights include upstairs laundry, an Ecobee smart thermostat, a built-in humidifier, and a natural gas BBQ hookup. Finished with a timeless stone and brick exterior, this home offers excellent curb appeal. Enjoy the added privacy of having no homes directly across the street while still benefiting from convenient access to Highways 401 and 407, Brock Street, shopping, the GO Station, parks, walking trails, and nearby schools.
Téléchargements et médias
Pièces
- TypeNiveauDimensionsPlancher
- FoyerPrincipal9' 7.3" x 5' 4.1"Autre
- VestibulePrincipal3' 6.1" x 3' 8"Autre
- CuisinePrincipal7' 11.2" x 11' 3"Autre
- Garde-mangerPrincipal4' 10.6" x 4' 3.9"Autre
- Salle à mangerPrincipal11' 2.8" x 7' 9.7"Autre
- SalonPrincipal10' 11.1" x 12' 9.1"Autre
- Salle à déjeunerPrincipal7' 2.6" x 8' 1.6"Autre
- Chambre à coucher2ième étage17' 3.3" x 14' 7.5"Autre
- Chambre à coucher2ième étage9' 8.1" x 11' 9.3"Autre
- Chambre à coucher2ième étage11' 6.9" x 10' 11.1"Autre
- Salle de lavage2ième étage5' 6.9" x 7' 2.5"Autre
Agents de cette inscription
Demandez plus d’infos
Demandez plus d’infos
Emplacement
164 Ogston Cres, Whitby, Ontario, L1P 0H3 Canada
Autour de cette propriété
En savoir plus au sujet du quartier et des commodités autour de cette résidence.
Demander de l’information sur le quartier
En savoir plus au sujet du quartier et des commodités autour de cette résidence
Demander maintenantCalculatrice de versements hypothécaires
- $
- %$
- %
- Capital et intérêts 0
- Impôt foncier 0
- Frais de copropriété 0
Propriétés similairesVoir toutes les propriétés similaires
 This website may only be used by consumers that have a bona fide interest in the purchase, sale, or lease of real estate of the type being offered via the website. The data relating to real estate on this website comes in part from the MLS® Reciprocity program of the Toronto Real Estate Board. The data is deemed reliable but is not guaranteed to be accurate.
¹La valeur désigne la superficie habitable totale d’une propriété résidentielle ou la superficie du terrain. Tous les renseignements concernant la superficie du terrain ou de la propriété sont jugés fiables, mais non garantis, et doivent être vérifiés par l’acheteur. Les définitions des mesures peuvent varier selon la région.