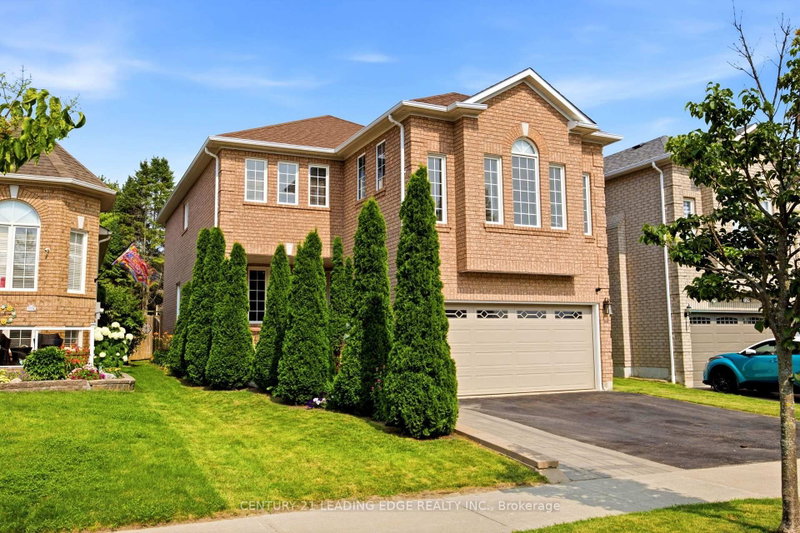

Maison à vendre à Whitby
131 Tom Edwards Dr, Whitby, ON
- 4+1 cac
- 4 sdb
- Passer à Faits
- Maison à vendre à Whitby
Caractéristiques principales
- Inscrit par:
- CENTURY 21 LEADING EDGE REALTY INC.
Description de la propriété
Meticulously Maintained 4 Bedroom, 4 bathroom home, Combines Elegance with Modern Appeal, Ready for your Personal Touch. The Expansive Basement offers potential for creating A Rentail Unit, In-Law Suite, or Additional Living Space. The Main Floor Features a Bright Living Room, An Elegant Dining Area, An Oversized Eat-In Kitchen. Walk Out to Back Yard Patio Allows for Seamless Indoor-Outdoor Entertaining. Walk up the Elegant Oak Staircase with Iron Pickets to a Spacious Family Room with a 12 Foot Ceiling and Ample Windows. Upstairs Offers 4 Spacious Bedrooms and Two Beautifully Renovated bathrooms. The Primary Retreat Featuring His & Hers Closets (One Walk-In) and A 5 Piece Ensuite. The Finish Basement Opens Up a World of Possibilities with a Rec Room, Bedroom, Full Bath and a Seperate Walk-up Entrance. Professionally Landscaped Front Yard. Close to Top Rated Schools, Parks, and All Amenities. Easy access to GO Train and Highways 401, 412, and 407.
Téléchargements et médias
Pièces
- TypeNiveauDimensionsPlancher
- SalonPrincipal10' 11.8" x 22' 11.1"Autre
- Salle à mangerPrincipal10' 11.8" x 22' 11.1"Autre
- CuisinePrincipal11' 2.8" x 12' 9.4"Autre
- Salle à déjeunerPrincipal10' 11.8" x 14' 11.5"Autre
- Bureau à domicilePrincipal10' 11.8" x 9' 11.6"Autre
- Salle familialeEntre16' 7.2" x 19' 11.3"Autre
- Bois dur2ième étage12' 11.5" x 16' 11.1"Autre
- Chambre à coucher2ième étage10' 11.8" x 10' 11.8"Autre
- Chambre à coucher2ième étage10' 11.8" x 11' 11.7"Autre
- Chambre à coucher2ième étage8' 11.8" x 9' 11.6"Autre
- Salle de loisirsSous-sol16' 11.1" x 22' 11.1"Autre
- Chambre à coucherSous-sol11' 3.4" x 13' 3.4"Autre
Agents de cette inscription
Demandez plus d’infos
Demandez plus d’infos
Emplacement
131 Tom Edwards Dr, Whitby, Ontario, L1R 2S2 Canada
Autour de cette propriété
En savoir plus au sujet du quartier et des commodités autour de cette résidence.
Demander de l’information sur le quartier
En savoir plus au sujet du quartier et des commodités autour de cette résidence
Demander maintenantCalculatrice de versements hypothécaires
- $
- %$
- %
- Capital et intérêts 0
- Impôt foncier 0
- Frais de copropriété 0
Propriétés similairesVoir toutes les propriétés similaires
 This website may only be used by consumers that have a bona fide interest in the purchase, sale, or lease of real estate of the type being offered via the website. The data relating to real estate on this website comes in part from the MLS® Reciprocity program of the Toronto Real Estate Board. The data is deemed reliable but is not guaranteed to be accurate.
¹La valeur désigne la superficie habitable totale d’une propriété résidentielle ou la superficie du terrain. Tous les renseignements concernant la superficie du terrain ou de la propriété sont jugés fiables, mais non garantis, et doivent être vérifiés par l’acheteur. Les définitions des mesures peuvent varier selon la région.