160 Marlott Rd, Vaughan, ON
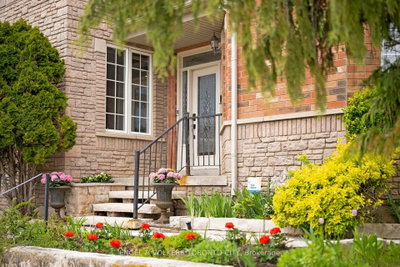
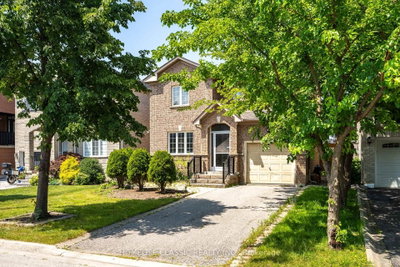
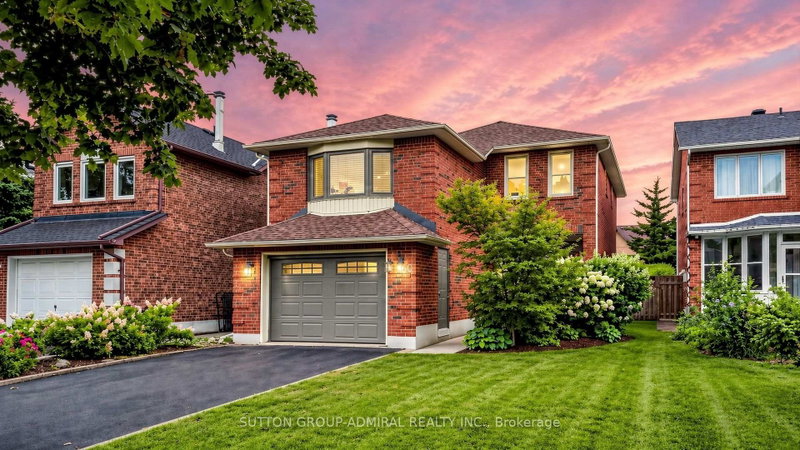
Welcome to 160 Marlott Road, a spacious 1,968 sqft. detached home set on a beautifully landscaped, nearly 120-foot-deep lot in Vaughan's sought-after Maple community. This well-maintained home offers a functional layout & tremendous potential to update & personalize, making it an excellent opportunity for young families, investors & renovators. Gorgeous English-style gardens and porch create welcoming curb appeal. The main level showcases parquet & ceramic tile flooring, with an expansive combined living & dining area with large windows. The eat-in kitchen features a new ceramic backsplash, ceramic flooring & a bright breakfast nook with a walkout to the large deck. The spacious, private & fully fenced backyard is surrounded by a full lush English garden, creating an exceptional setting for outdoor dining, entertaining and family gatherings. The unique split-level-style upper floor features a large family room with an impressive brick wood-burning fireplace. On the opposite side are three generously sized bedrooms with broadloom flooring & ample closet space. The primary bedroom includes a walk-in closet & private 4-piece ensuite. The basement provides a substantial recreation room with laminate flooring, pot lights & an above-grade window, offering excellent potential for a future kitchenette, dry bar or customized entertainment space. The laundry area includes a laundry sink, workbench, concrete flooring & another above-grade window. Additional features include central air conditioning, gas heating, central vacuum, an automatic garage door opener with recently upgraded garage door, roof, windows & more. Enjoy convenient access to greenspaces like Civic Park, Jack Pine Park, Cook Woodlot, Eagles Nest Golf Club, local schools, shopping, restaurants, Canada's Wonderland, Reptilia Zoo, Vaughan Mills and Cortellucci Vaughan Hospital, along with YRT/Viva & TTC transit lines & Rutherford GO Station. Close to Highways 400 and 407 for easy travel throughout the GTA.
160 Marlott Rd, Vaughan, Ontario, L6A 1H2 Canada
En savoir plus au sujet du quartier et des commodités autour de cette résidence.
En savoir plus au sujet du quartier et des commodités autour de cette résidence
Demander maintenant This website may only be used by consumers that have a bona fide interest in the purchase, sale, or lease of real estate of the type being offered via the website. The data relating to real estate on this website comes in part from the MLS® Reciprocity program of the Toronto Real Estate Board. The data is deemed reliable but is not guaranteed to be accurate.