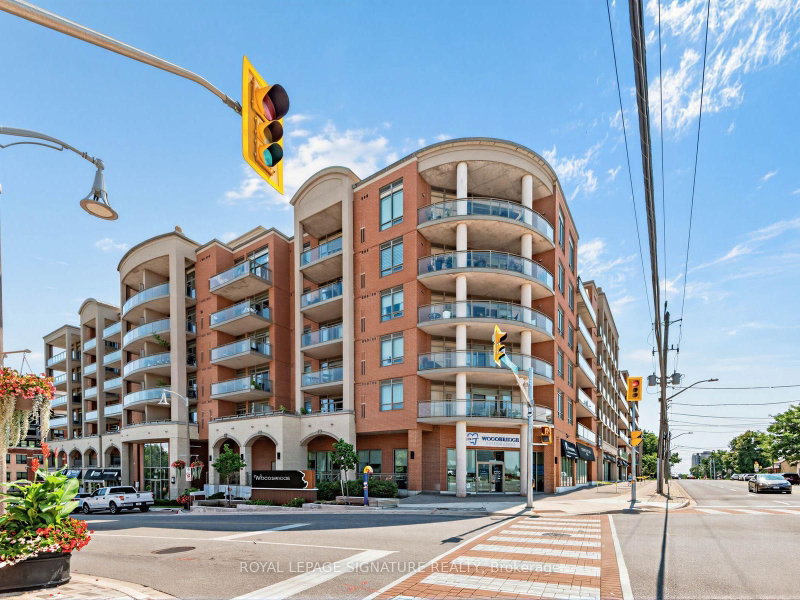

Condo / Appartement à vendre à Vaughan
281 Woodbridge Ave #PH611, Vaughan, ON
- 2 cac
- 2 sdb
- Passer à Faits
- Condo / Appartement à vendre à Vaughan
Caractéristiques principales
- MLS® #: N13694038
- ID de propriété: SIRC3568606
- Type de propriété: Résidentiel, Condo
- Superficie habitable¹: 1000-1199 pi.ca.
- Chambre(s) à coucher: 2
- Salle(s) de bain: 2
- Stationnement(s): 1
- Titre: Copropriété divise
- Inscrit par:
- ROYAL LEPAGE SIGNATURE REALTY
Description de la propriété
Spectacular Two bedroom split plan designer penthouse in historic Market Lane area of Woodbridge. No wasted space in this layout. 10ft ceilings. Generous entertaining size Living room area with separate dining room. Upgraded crown moulding, baseboards and trim throughout.Gourmet Kitchen with granite counter tops and stainless steel appliances with an under mounted double sink. Master bedroom features a 6 piece en-suite washroom with Bidet, walk in closet with custom built shelving and this room is large enough to fit a king size bed with furniture. Laundry room has laundry sink and shelving. This penthouse suite shows to perfection. Parking is near elevator which is located steps from the suite, to the right when entering and to the left when exiting. Extra parking spots are available for rent at approximately $80/mo. Included is a gas hookup for a Barbecue located on a spacious balcony. Quiet, beautifully managed building. This suite and surroundings will not disappoint. Some Photos are virtually staged.
Pièces
- TypeNiveauDimensionsPlancher
- FoyerAppartement5' 6.9" x 7' 2.6"Autre
- CuisineAppartement9' 6.1" x 8' 10.2"Autre
- Salle à mangerAppartement9' 6.1" x 6' 10.6"Autre
- SalonAppartement10' 2" x 21' 3.9"Autre
- AutreAppartement10' 7.8" x 16' 8.7"Autre
- Chambre à coucherAppartement10' 2" x 13' 9.3"Autre
- Salle de lavageAppartement2' 11.8" x 5' 1.8"Autre
Agents de cette inscription
Demandez plus d’infos
Demandez plus d’infos
Emplacement
281 Woodbridge Ave #PH611, Vaughan, Ontario, L4L 0C6 Canada
Autour de cette propriété
En savoir plus au sujet du quartier et des commodités autour de cette résidence.
Demander de l’information sur le quartier
En savoir plus au sujet du quartier et des commodités autour de cette résidence
Demander maintenantCalculatrice de versements hypothécaires
- $
- %$
- %
- Capital et intérêts 0
- Impôt foncier 0
- Frais de copropriété 0
Propriétés similairesVoir toutes les propriétés similaires
 This website may only be used by consumers that have a bona fide interest in the purchase, sale, or lease of real estate of the type being offered via the website. The data relating to real estate on this website comes in part from the MLS® Reciprocity program of the Toronto Real Estate Board. The data is deemed reliable but is not guaranteed to be accurate.
¹La valeur désigne la superficie habitable totale d’une propriété résidentielle ou la superficie du terrain. Tous les renseignements concernant la superficie du terrain ou de la propriété sont jugés fiables, mais non garantis, et doivent être vérifiés par l’acheteur. Les définitions des mesures peuvent varier selon la région.