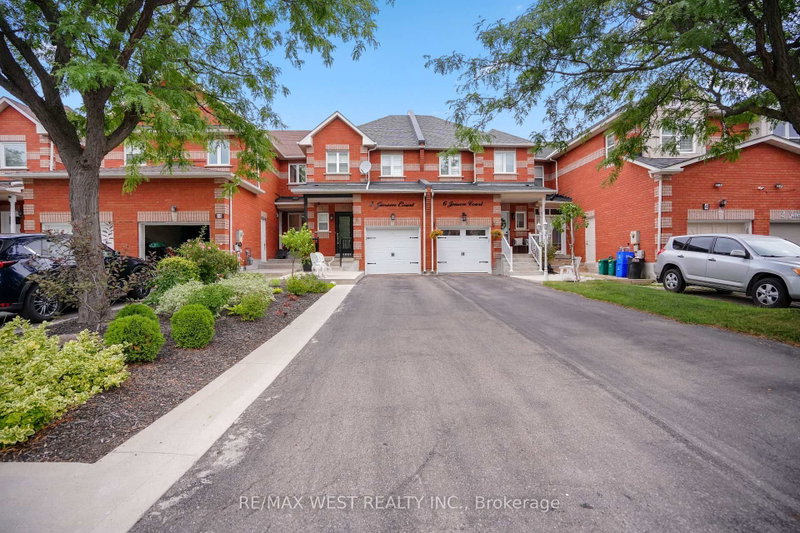

Maison de ville à vendre à Vaughan
8 Jensen Crt, Vaughan, ON
- 3 cac
- 4 sdb
- Passer à Faits
- Maison de ville à vendre à Vaughan
Caractéristiques principales
- Inscrit par:
- RE/MAX WEST REALTY INC.
Description de la propriété
Freehold Townhouse on high demand, treed, child safe court, updated 3 bdrm. 4 bathrooms, with finished basement. Picture perfect, maintenance free, fenced, oasis backyard, professionally landscaped back and front with extra seating area at front. Updated kitchen, newer upscale appliances, w/natural stone countertop 6, onyx backsplash. Engineered hardwood floors and stairs. A/C 2021, furnace 2018, turnkey no maintenance, Primary bedroom with upscale his/her closets, 3pc.ensuite. Large 5pc. bathroom on 2nd, floor. Large rec room w/custom built wall unit, storage galore from extra pantry under staircase,3pc. bathroom, laundry with b/i cabinets, and cantina. Please note unique basement window fire escape exit. Minutes from new York Medical, Corelluci Vaughan Hospital, parks, schools, Vaughan Mills shopping mall, Fortinos/shoppers/LCBo/Longos (5min.away). Close to Hwy 400/407 and subway/GO station to downtown.
Pièces
- TypeNiveauDimensionsPlancher
- SalonPrincipal8' 10.2" x 15' 5"Autre
- Salle à mangerPrincipal7' 10.4" x 8' 10.2"Autre
- CuisinePrincipal7' 10.4" x 18' 3.6"Autre
- Salle à déjeunerPrincipal7' 10.4" x 9' 9.7"Autre
- Bois dur2ième étage11' 1.8" x 15' 1.8"Autre
- Chambre à coucher2ième étage9' 10.5" x 14' 7.1"Autre
- Chambre à coucher2ième étage7' 10.8" x 11' 2.2"Autre
- Salle de loisirsSous-sol13' 8.5" x 19' 11.7"Autre
- Salle de lavageSous-sol6' 4.7" x 9' 2.2"Autre
Agents de cette inscription
Demandez plus d’infos
Demandez plus d’infos
Emplacement
8 Jensen Crt, Vaughan, Ontario, L6A 2T6 Canada
Autour de cette propriété
En savoir plus au sujet du quartier et des commodités autour de cette résidence.
Demander de l’information sur le quartier
En savoir plus au sujet du quartier et des commodités autour de cette résidence
Demander maintenantCalculatrice de versements hypothécaires
- $
- %$
- %
- Capital et intérêts 0
- Impôt foncier 0
- Frais de copropriété 0
Propriétés similairesVoir toutes les propriétés similaires
 This website may only be used by consumers that have a bona fide interest in the purchase, sale, or lease of real estate of the type being offered via the website. The data relating to real estate on this website comes in part from the MLS® Reciprocity program of the Toronto Real Estate Board. The data is deemed reliable but is not guaranteed to be accurate.
¹La valeur désigne la superficie habitable totale d’une propriété résidentielle ou la superficie du terrain. Tous les renseignements concernant la superficie du terrain ou de la propriété sont jugés fiables, mais non garantis, et doivent être vérifiés par l’acheteur. Les définitions des mesures peuvent varier selon la région.