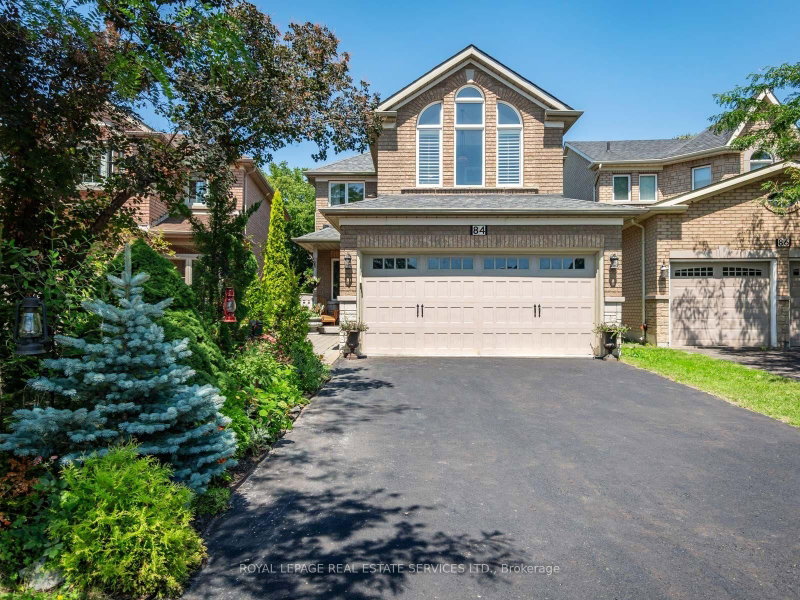

Maison à vendre à Vaughan
84 Sandway Cres, Vaughan, ON
- 4+1 cac
- 4 sdb
- Passer à Faits
- Maison à vendre à Vaughan
Caractéristiques principales
- Inscrit par:
- ROYAL LEPAGE REAL ESTATE SERVICES LTD.
Description de la propriété
Sophisticated Family Living in an Exceptional Setting! Welcome to this distinguished residence offering approximately 2,170 sq. ft. of beautifully designed living space, where timeless elegance, modern style and everyday comfort come together effortlessly. Meticulously maintained and thoughtfully updated, this impressive home showcases a bright open-concept design with rich hardwood flooring throughout the main level and a spectacular three-sided gas fireplace creating a warm and inviting focal point. Dramatic 12-foot ceilings enhance the updated chef-inspired kitchen and adjoining family room, flooding the space with natural light while adding an impressive sense of scale and architectural character. The stylish gourmet kitchen features stainless steel appliances, abundant cabinetry and a seamless layout designed for both effortless entertaining and family living. The finished lower level expands the living space with a well-appointed fifth bedroom, three-piece bathroom and oversized recreation room-ideal for guests, teenagers or a private retreat. Step outdoors to a professionally finished interlock patio and beautifully landscaped private setting, perfect for summer entertaining and relaxed evenings. Situated on a desirable pie-shaped lot with an impressive 44.65-ft rear width (per MPAC). A convenient main-floor laundry room with direct garage access adds exceptional functionality. Ideally located just minutes from Cortellucci Vaughan Hospital, Canada's Wonderland, Vaughan Mills, Hwy 400, parks, shopping and restaurants. A truly exceptional home offering space, style and an enviable lifestyle in one remarkable package.
Téléchargements et médias
Pièces
- TypeNiveauDimensionsPlancher
- SalonPrincipal17' 10.9" x 18' 11.9"Autre
- Salle à mangerPrincipal17' 10.9" x 18' 11.9"Autre
- CuisinePrincipal10' 4" x 11' 4.2"Autre
- Salle à déjeunerPrincipal8' 4.7" x 10' 3.6"Autre
- Salle familialePrincipal11' 10.5" x 16' 11.1"Autre
- Autre2ième étage15' 7" x 22' 1.3"Autre
- Chambre à coucher2ième étage12' 2.4" x 21' 4.6"Autre
- Chambre à coucher2ième étage9' 6.1" x 9' 11.6"Autre
- Chambre à coucher2ième étage8' 6.3" x 12' 1.6"Autre
- Chambre à coucherSupérieur8' 6.3" x 11' 3.4"Autre
- Salle de loisirsSupérieur22' 1.3" x 41' 10.7"Autre
Agents de cette inscription
Demandez plus d’infos
Demandez plus d’infos
Emplacement
84 Sandway Cres, Vaughan, Ontario, L6A 2M3 Canada
Autour de cette propriété
En savoir plus au sujet du quartier et des commodités autour de cette résidence.
Demander de l’information sur le quartier
En savoir plus au sujet du quartier et des commodités autour de cette résidence
Demander maintenantCalculatrice de versements hypothécaires
- $
- %$
- %
- Capital et intérêts 0
- Impôt foncier 0
- Frais de copropriété 0
Propriétés similairesVoir toutes les propriétés similaires
 This website may only be used by consumers that have a bona fide interest in the purchase, sale, or lease of real estate of the type being offered via the website. The data relating to real estate on this website comes in part from the MLS® Reciprocity program of the Toronto Real Estate Board. The data is deemed reliable but is not guaranteed to be accurate.
¹La valeur désigne la superficie habitable totale d’une propriété résidentielle ou la superficie du terrain. Tous les renseignements concernant la superficie du terrain ou de la propriété sont jugés fiables, mais non garantis, et doivent être vérifiés par l’acheteur. Les définitions des mesures peuvent varier selon la région.