42 Burgosa Crt, Vaughan, ON
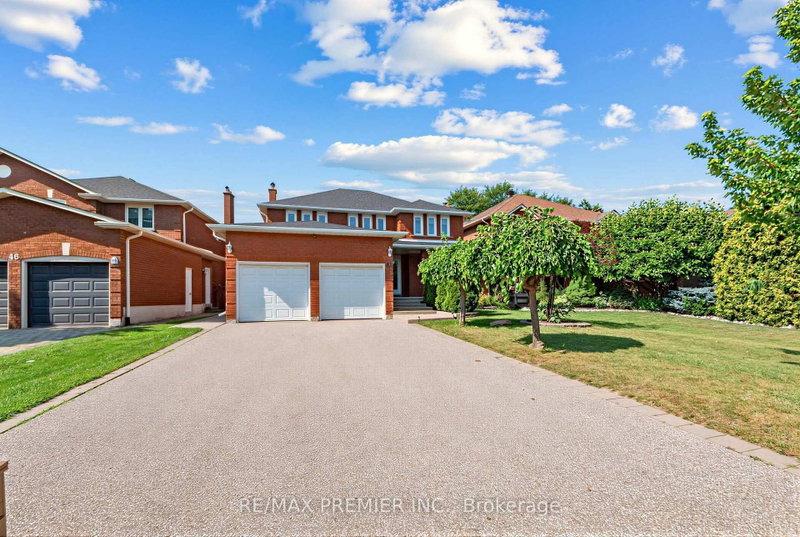
Wow! 4 Bedrooms, 4 Bathrooms - Huge 50x120 Foot Lot - This Beautiful Gem Is Nestled On A Peaceful Court In The Heart Of All Amenities! Enjoy The Perfect Combination Of Luxury, Style, And Convenience In This Move-in-ready Home. Step Inside And Be Amazed By The Bright, Open-concept Layout, Featuring Gleaming Parquet Floors, High Ceilings, Large Family Size Kitchen With Walk-out To Backyard, Lots Of Cabinetry, Perfect For Entertaining. The Kitchen Flows Seamlessly Into A Large Landscaped Backyard, Ideal For Outdoor Dining And Relaxation. Four Spacious Bedrooms On The Second Floor With A Large Hallway. Also Includes A Huge Driveway ( Can Park 4 Cars ), Concrete Pathways On One Side Of The House, Separate Entrance Leading To A Fully Finished Basement Apartment, Complete With A Second Kitchen,three Rooms, A Full Bathroom, And Separate Laundry Perfect For In-law Suite Or Additional Income, And Plenty Of Extra Storage. This Family-friendly Street Has One Sidewalk On The Opposite Side Of The Street, Providing Extra Driveway Space. Just Minutes From Major Highways, Transit, Vaughan Mills/shopping, Schools, Churches, Canada's Wonderland, And Other Amenities. This Home Is Ideally Located For Both Tranquility And Convenience On A Court. Two Staircases Lead To The Basement, Providing Easy Access And Functionality. Built-in Central Vacuum.
42 Burgosa Crt, Vaughan, Ontario, L4L 5C3 Canada
En savoir plus au sujet du quartier et des commodités autour de cette résidence.
En savoir plus au sujet du quartier et des commodités autour de cette résidence
Demander maintenant This website may only be used by consumers that have a bona fide interest in the purchase, sale, or lease of real estate of the type being offered via the website. The data relating to real estate on this website comes in part from the MLS® Reciprocity program of the Toronto Real Estate Board. The data is deemed reliable but is not guaranteed to be accurate.