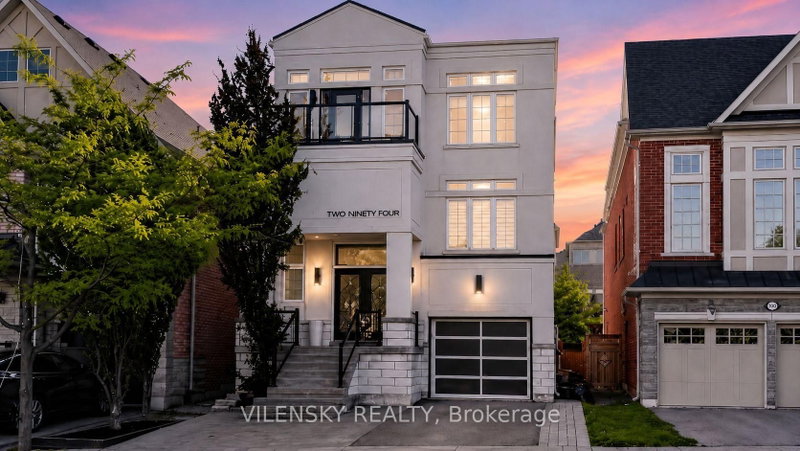
294 Ilan Ramon Blvd, Vaughan, ON
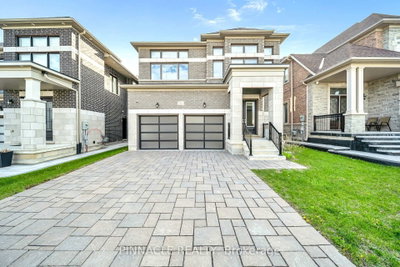
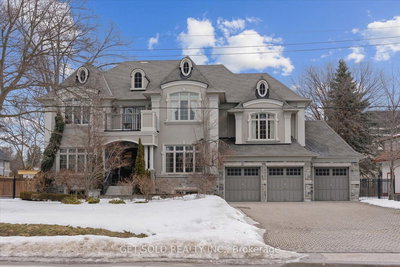
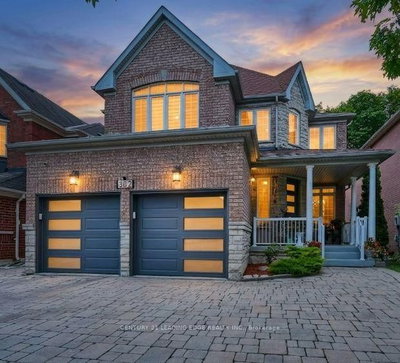
*** Welcome To Valley Of Thornhill *** Stunning 4 + 1 Bedroom Home With In-Ground Salt-Water Pool Located In The Highly Sought-AfterPatterson Community Of Vaughan! This Exceptional Home Offers The Perfect Blend Of Style, Comfort, Functionality, And Outdoor Living! 8Reasons To Buy This Home: 1) Spacious 3-Storey Layout With 4 + 1 Bedrooms And 5 Bathrooms Perfect For Any Family Size 2) RenovatedModern Kitchen With Stainless Steel Appliances, Oversized Centre Island With Breakfast Bar Plus Walk-Out To A Private Deck 3) Elegant DiningRoom Featuring A Custom Wood Accent Wall With Fireplace, Perfect For Entertainment 4) Spacious Living Room Upgraded With Pot Lights &Hardwood Floors 5) Upper Floor Includes Luxurious Primary Suite With A 5-Piece Ensuite & Walk-In Closet Plus Additional 3 Spacious Bedrooms& Full Bathroom For The Whole Family To Enjoy 6) Ground Level Family Room With A Second Kitchen, Additional Bedroom, Bathroom And Walk-Out Access To A Stunning Salt Water Pool (With Permits) Ideal For Summer Entertainment Plus Professionally Landscaped Backyard 7)Additional Upgrades Include Upper Floor Laundry, Professionally Interlocking, Sub-Basement Finished Washroom, Pot Lights / LED LightingThroughout & Wainscoting 8) Be Part Of An Established Community, Minutes Walk To Top Public & Private Schools, Community Centre, Parks,Rutherford Marketplace Plaza, Restaurants, Banks, Grocery Stores, Pharmacy & More.
294 Ilan Ramon Blvd, Vaughan, Ontario, L6A 0W4 Canada
En savoir plus au sujet du quartier et des commodités autour de cette résidence.
En savoir plus au sujet du quartier et des commodités autour de cette résidence
Demander maintenant This website may only be used by consumers that have a bona fide interest in the purchase, sale, or lease of real estate of the type being offered via the website. The data relating to real estate on this website comes in part from the MLS® Reciprocity program of the Toronto Real Estate Board. The data is deemed reliable but is not guaranteed to be accurate.