267 Arnold Ave, Vaughan, ON
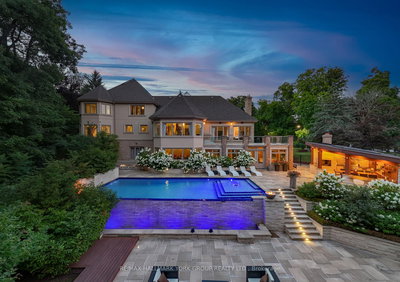
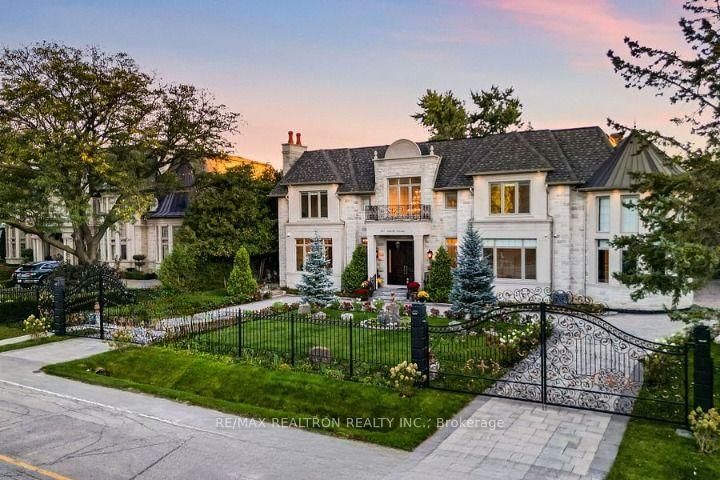
Unrivaled Elegance+ Modern Luxury Combined To Make This Masterpiece The Epitome Of Luxury Living!Over 10,500 Sf Of Lux Living Space Designed To Exceed The Highest Standards Of Sophistication Nestled on 100x178 ft Lot. Most Exclusive Gated Estate, Among Multi Million Dollar Homes -Luxurious Extraordinary Mansion, 6+1 Br & 9 Bathrms, this is testament to elegance,designed to exceed the highest standards of sophistication. Grand 2 Storey Foyer, Adorned W Crystal Chandelier & 24ft Ceiling. Main Flr 11ft, 2nd flr 12ft, Bsmt 10ft. Attention To Detail from Intricate Moldings & Handcrafted Woodwork To Radiant Wainscoting, Marble and Oak Flooring. ,Kitchen Is a culinary masterpiece W top-of-the-line appl, Large Marble Island & C/T.Lux O/C Liv & Din Area W Beveled Mirror, Wine Cellar & Stone FP. Lux Wood Paneled 2 Storey Office W B/I Shelves. Prime Br sanctuary W 7PC Lux Spa Like Ensuite, FP, B/I Shelves & Huge W/I Closet W Skylight*,Main Level Guest Suite, Ent Unit In Family Rm, Multiple Skylights Thru/Out, Elevator, Fin W/O Bsmt W State-of-the-art Home Theater, Wine Cellar, Stone FP., Wet Bar& Gym+ Turkish Spa/Steam Rm, Heated Floors and Much More..!Impress Your Most Discerning Buyer
267 Arnold Ave, Vaughan, Ontario, L4J 1C3 Canada
En savoir plus au sujet du quartier et des commodités autour de cette résidence.
En savoir plus au sujet du quartier et des commodités autour de cette résidence
Demander maintenant This website may only be used by consumers that have a bona fide interest in the purchase, sale, or lease of real estate of the type being offered via the website. The data relating to real estate on this website comes in part from the MLS® Reciprocity program of the Toronto Real Estate Board. The data is deemed reliable but is not guaranteed to be accurate.