16 Westway Cres, Vaughan, ON
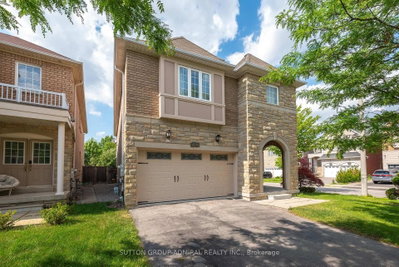
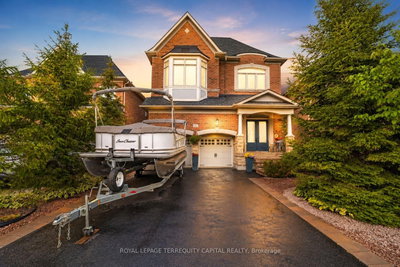
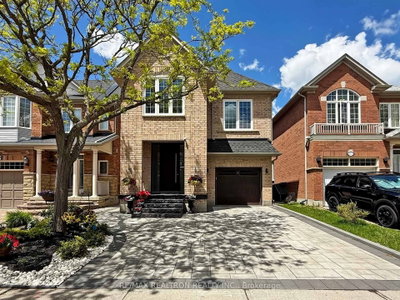
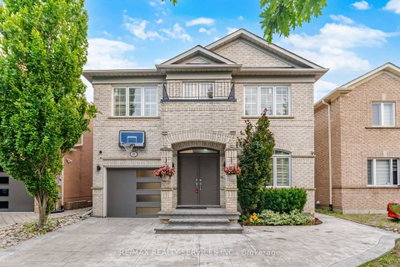
Location. Space. Upgrades. Everything your family has been looking for. Welcome to this beautifully maintained 4-bedroom family home nestled on a 54 ft lot, ideally located on the Concord/Patterson border-just 5 minutes to Rutherford GO Station and moments from Vaughan Cortellucci Hospital, parks, trails, top-rated schools, shopping, restaurants, and every convenience Vaughan has to offer. Designed with families in mind, this home features one of the most desirable layouts, offering 4 spacious bedrooms and the rare convenience of 3 full bathrooms on the second floor. The bright, functional main level is enhanced with newly installed solid hard maple flooring (2025), fresh paint, upgraded lighting, elegant window coverings, and a beautifully upgraded kitchen with quartz countertops that's perfect for everyday living and entertaining. Meticulously maintained and thoughtfully upgraded throughout, this home includes a large walk-in closet in primary bedroom, whole-home PROFI-Plus water filtration system, central vacuum, AprilAire humidifier (2025), 50-gallon commercial-grade hot water tank (2024), re-shingled roof(2017), Bosch dishwasher, LG washer, counter-depth refrigerator, gas stove, professionally installed overhead garage storage, backyard storage shed, plus two security cameras for added peace of mind. The wall-mounted TV in the family room is also included. The unfinished basement with a rough-in for a 3 piece bathroom, offers a fantastic opportunity to create additional living space, a recreation room, home gym, or an in-law suite tailored to your family's needs. Complete with a spacious 2-car garage, quality upgrades throughout, and an unbeatable location close to transit and everyday amenities, this move-in-ready home is ready for its next family. Don't miss your opportunity to make it yours!
16 Westway Cres, Vaughan, Ontario, L4K 5S6 Canada
En savoir plus au sujet du quartier et des commodités autour de cette résidence.
En savoir plus au sujet du quartier et des commodités autour de cette résidence
Demander maintenant This website may only be used by consumers that have a bona fide interest in the purchase, sale, or lease of real estate of the type being offered via the website. The data relating to real estate on this website comes in part from the MLS® Reciprocity program of the Toronto Real Estate Board. The data is deemed reliable but is not guaranteed to be accurate.