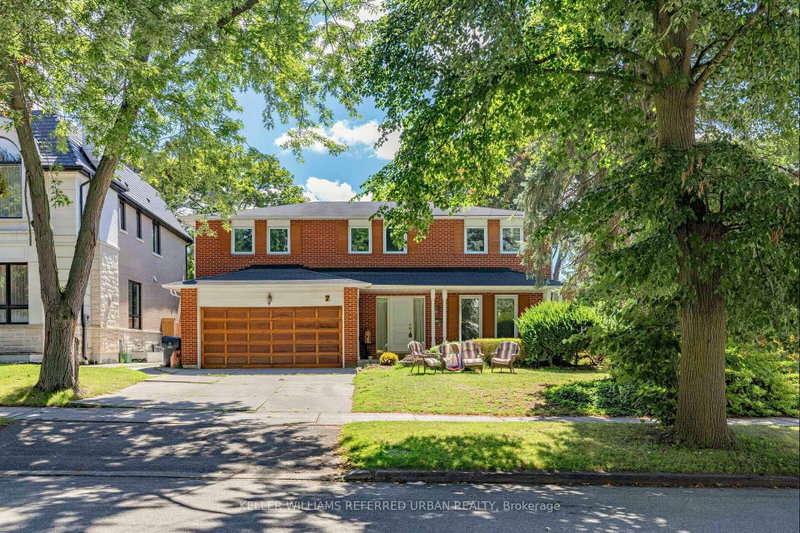

Maison à vendre à Toronto
7 Chipstead Rd, Toronto, ON
- 4+2 cac
- 4 sdb
- Passer à Faits
- Maison à vendre à Toronto
Caractéristiques principales
- Inscrit par:
- KELLER WILLIAMS REFERRED URBAN REALTY
Description de la propriété
*Welcome to 7 Chipstead Road ------- Ideally located in the highly sought-after Denlow School District and prestigious Banbury neighbourhood. This solid and executive residence sits on a generous 60 x120ft, premium southern exposure land, a practical and comfortable layout, providing 2700 sq.ft (1st/2nd floors) living space + professionally & fully-recently finished basement, and plenty of natural light throughout. This sun-filled residence offers timeless charm, generous living spaces, and outstanding potential in one of Toronto's most desirable neighbourhoods. The open-concept living area seamlessly combines the dining, and living room creating an ideal space for both daily living and entertaining Kitchen Combined Breakfast Area with a walkout to a lovely Green Garden. A nice Family room with a cozy fireplace adds to the charm of this house. Convenient main floor laundry room with. a side door entry and a powder room completes the functionality of this main floor. The circular stair case leads to the second floor with generously proportioned rooms. The Layout Features On Second floor a Large Primary Bedroom with 4 Piece ensuite and Walk-In Closet. The additional 3 Bedrooms present ample family living space with an additional bathroom. The newly-finished basement offers an open-spaces and functionality and versatility, providing flexibility for extended family living space. The brick facade presents the timeless curb appeal along with a long driveway to accommodate 4 cars and a double car garage. This house will tick all your boxes. With some of your personal touches this is a gem for you to build your family memories for the next foreseeable future.... Not to be Missed.
Pièces
- TypeNiveauDimensionsPlancher
- FoyerPrincipal6' 4.7" x 7' 11.6"Autre
- SalonPrincipal12' 3.6" x 21' 9.8"Autre
- Salle à mangerPrincipal12' 3.6" x 15' 9.7"Autre
- CuisinePrincipal10' 7.8" x 10' 9.9"Autre
- Salle à déjeunerPrincipal9' 5.7" x 10' 8.3"Autre
- Salle familialePrincipal11' 6.1" x 17' 6.6"Autre
- Salle de lavagePrincipal6' 6.7" x 12' 9.4"Autre
- Autre2ième étage13' 7.3" x 17' 9.3"Autre
- Chambre à coucher2ième étage13' 3.4" x 13' 6.9"Autre
- Chambre à coucher2ième étage12' 9.4" x 13' 3.4"Autre
- Chambre à coucher2ième étage10' 7.8" x 13' 3.4"Autre
- Salle de loisirsSous-sol14' 11.9" x 35' 5.1"Autre
- Salle à mangerSous-sol9' 10.1" x 9' 10.1"Autre
- CuisineSous-sol6' 4.7" x 9' 10.1"Autre
- Chambre à coucherSous-sol12' 9.4" x 12' 9.5"Autre
- Chambre à coucherSous-sol12' 9.4" x 12' 9.5"Autre
Agents de cette inscription
Demandez plus d’infos
Demandez plus d’infos
Emplacement
7 Chipstead Rd, Toronto, Ontario, M3B 3E5 Canada
Autour de cette propriété
En savoir plus au sujet du quartier et des commodités autour de cette résidence.
Demander de l’information sur le quartier
En savoir plus au sujet du quartier et des commodités autour de cette résidence
Demander maintenantCalculatrice de versements hypothécaires
- $
- %$
- %
- Capital et intérêts 0
- Impôt foncier 0
- Frais de copropriété 0
Propriétés similairesVoir toutes les propriétés similaires
 This website may only be used by consumers that have a bona fide interest in the purchase, sale, or lease of real estate of the type being offered via the website. The data relating to real estate on this website comes in part from the MLS® Reciprocity program of the Toronto Real Estate Board. The data is deemed reliable but is not guaranteed to be accurate.
¹La valeur désigne la superficie habitable totale d’une propriété résidentielle ou la superficie du terrain. Tous les renseignements concernant la superficie du terrain ou de la propriété sont jugés fiables, mais non garantis, et doivent être vérifiés par l’acheteur. Les définitions des mesures peuvent varier selon la région.