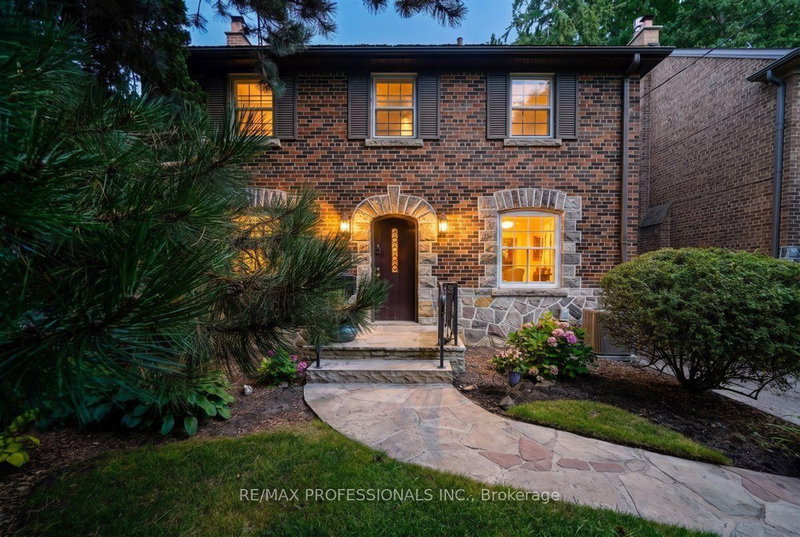

Maison à vendre à Toronto
65 Dunedin Dr, Toronto, ON
- 4+1 cac
- 3 sdb
- Passer à Faits
- Maison à vendre à Toronto
Caractéristiques principales
- Inscrit par:
- RE/MAX PROFESSIONALS INC.
Description de la propriété
Fabulous Two-Storey Centre-Hall Kingsway Home With a Three-Storey Addition, Ideally Situated on a Sought-After, Quiet and Child-Friendly Street. Warm Wood Trim and Rich Architectural Details Including Fabulous Arched Front Door, Create an Inviting Sense of Character Throughout.The Gracious Living Room With Fireplace and Formal Dining Room Offer Elegant Spaces For Entertaining. At the Heart of the Home, a Spacious Open-Concept Kitchen and Large Family Room With Fireplace Overlook the Beautiful Gardens, With a Walkout to the Deck for Seamless Indoor-Outdoor Living. Convenient Main-Floor Laundry.The Spacious Second Floor Features Four Bedrooms and two Bathrooms, Including a Luxurious Six-Piece Semi-Ensuite. The Generous Lower Level Offers a Recreation Room with Fireplace, Plus a Large Games Room with Excellent Potential for a Fifth Bedroom or Additional Living Space.Located on a Welcoming, Community-Oriented Street Close to Excellent Schools, Lambton Kingsway, Parks, the Humber River, Subway and all Amenities. A Wonderful Family Home in One of the Kingsway's Most Desirable Neighbourhoods.
Pièces
- TypeNiveauDimensionsPlancher
- FoyerPrincipal6' 2" x 8' 11.8"Autre
- SalonPrincipal11' 10.1" x 21' 7.8"Autre
- Salle à mangerPrincipal9' 8.1" x 13' 8.9"Autre
- CuisinePrincipal13' 10.1" x 21' 9"Autre
- Salle familialePrincipal12' 11.9" x 14' 4.8"Autre
- Salle de lavagePrincipal5' 8.8" x 6' 11.8"Autre
- Autre2ième étage10' 7.8" x 22' 1.7"Autre
- Chambre à coucher2ième étage9' 8.9" x 21' 5"Autre
- Chambre à coucher2ième étage9' 8.9" x 12' 9.4"Autre
- Chambre à coucher2ième étage11' 3.8" x 12' 9.4"Autre
- Salle de loisirsSupérieur11' 5" x 21' 1.9"Autre
- Salle de jeuxSupérieur14' 11" x 26' 2.9"Autre
- AtelierSupérieur10' 7.8" x 13' 8.9"Autre
- ChaudièreSupérieur10' 7.8" x 13' 8.1"Autre
Agents de cette inscription
Demandez plus d’infos
Demandez plus d’infos
Emplacement
65 Dunedin Dr, Toronto, Ontario, M8X 2K7 Canada
Autour de cette propriété
En savoir plus au sujet du quartier et des commodités autour de cette résidence.
Demander de l’information sur le quartier
En savoir plus au sujet du quartier et des commodités autour de cette résidence
Demander maintenantCalculatrice de versements hypothécaires
- $
- %$
- %
- Capital et intérêts 0
- Impôt foncier 0
- Frais de copropriété 0
Propriétés similairesVoir toutes les propriétés similaires
 This website may only be used by consumers that have a bona fide interest in the purchase, sale, or lease of real estate of the type being offered via the website. The data relating to real estate on this website comes in part from the MLS® Reciprocity program of the Toronto Real Estate Board. The data is deemed reliable but is not guaranteed to be accurate.
¹La valeur désigne la superficie habitable totale d’une propriété résidentielle ou la superficie du terrain. Tous les renseignements concernant la superficie du terrain ou de la propriété sont jugés fiables, mais non garantis, et doivent être vérifiés par l’acheteur. Les définitions des mesures peuvent varier selon la région.