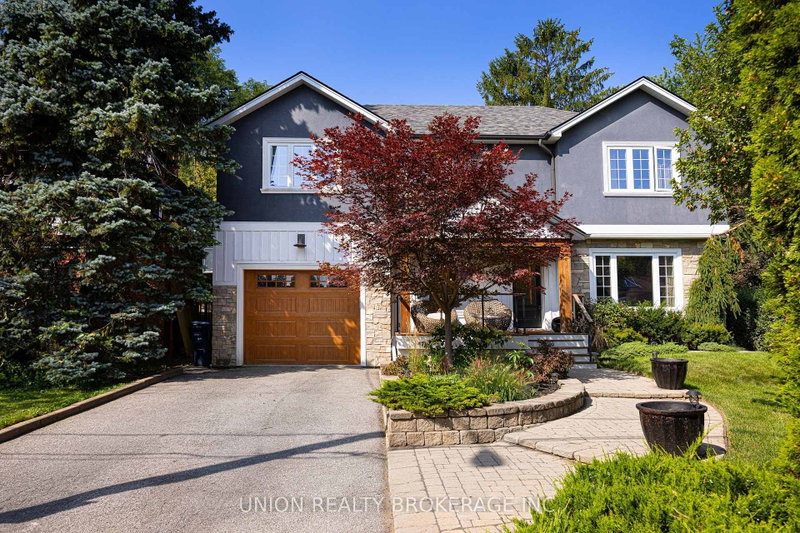

Maison à vendre à Toronto
38 Scarborough Heights Blvd, Toronto, ON
- 5+1 cac
- 4 sdb
- Passer à Faits
- Maison à vendre à Toronto
Caractéristiques principales
- Inscrit par:
- UNION REALTY BROKERAGE INC.
Description de la propriété
A beautifully renovated and substantially expanded detached home in one of Scarborough's most sought-after family pockets, just minutes from the Scarborough Bluffs and located in the highly regarded Fairmount school district. Originally a bungalow, the home was thoughtfully transformed with a full second-storey addition, creating a spacious and modern family home while making the most of its expansive lot. The main floor is designed for real family living, with a separate living room that works beautifully as a home office, a dedicated dining room, an eat-in kitchen, and an incredible oversized family room at the rear of the home. Bright, spacious and made for gathering, the family room opens directly onto the back deck and gorgeous yard, creating a seamless connection between indoor and outdoor living. A convenient side mudroom provides everyday access to the built-in garage. Upstairs, four bedrooms are complemented by a versatile second-floor family room that could easily become a fifth upstairs bedroom, office or playroom. The primary retreat features a walk-in closet and beautifully renovated ensuite, while the fourth bedroom enjoys its own walkout to a private deck overlooking the backyard. And what a backyard it is! The deep, pool-sized lot offers incredible space to play, entertain and unwind, complete with a fantastic finished "pool house" or hangout shed - the perfect escape for teenagers, young adults, a home gym, studio or creative space. The partially finished lower level adds even more opportunity, with a separate bedroom, additional bathroom, huge recreation room and an abundance of storage, ready to be finished to suit your needs. Renovated, expanded and exceptionally versatile, with the space of a much larger home and a backyard that is increasingly hard to find - all tucked into a peaceful, family-friendly neighbourhood close to the Bluffs, great schools, parks and everything this coveted pocket of Scarborough has to offer.
Pièces
- TypeNiveauDimensionsPlancher
- SalonPrincipal11' 10.9" x 11' 11.3"Autre
- Salle à mangerPrincipal9' 2.2" x 11' 8.5"Autre
- CuisinePrincipal14' 4.8" x 23' 4.7"Autre
- Salle familialePrincipal15' 6.2" x 22' 8.8"Autre
- VestibulePrincipal5' 10.2" x 9' 6.9"Autre
- Bois dur2ième étage13' 1.4" x 22' 4.5"Autre
- Chambre à coucher2ième étage14' 4" x 14' 9.5"Autre
- Chambre à coucher2ième étage12' 3.2" x 13' 10.9"Autre
- Chambre à coucher2ième étage11' 2.8" x 13' 10.9"Autre
- Salle familiale2ième étage9' 11.2" x 17' 4.2"Autre
- Salle de loisirsSupérieur16' 2.8" x 23' 10.2"Autre
- Chambre à coucherSupérieur11' 3.8" x 15' 3.8"Autre
- Salle de lavageSupérieur12' 8.7" x 14' 1.2"Autre
- AutreSupérieur11' 3.8" x 14' 1.2"Autre
- ServiceSupérieur5' 11.2" x 13' 6.9"Autre
Agents de cette inscription
Demandez plus d’infos
Demandez plus d’infos
Emplacement
38 Scarborough Heights Blvd, Toronto, Ontario, M1M 2V4 Canada
Autour de cette propriété
En savoir plus au sujet du quartier et des commodités autour de cette résidence.
Demander de l’information sur le quartier
En savoir plus au sujet du quartier et des commodités autour de cette résidence
Demander maintenantCalculatrice de versements hypothécaires
- $
- %$
- %
- Capital et intérêts 0
- Impôt foncier 0
- Frais de copropriété 0
Propriétés similairesVoir toutes les propriétés similaires
 This website may only be used by consumers that have a bona fide interest in the purchase, sale, or lease of real estate of the type being offered via the website. The data relating to real estate on this website comes in part from the MLS® Reciprocity program of the Toronto Real Estate Board. The data is deemed reliable but is not guaranteed to be accurate.
¹La valeur désigne la superficie habitable totale d’une propriété résidentielle ou la superficie du terrain. Tous les renseignements concernant la superficie du terrain ou de la propriété sont jugés fiables, mais non garantis, et doivent être vérifiés par l’acheteur. Les définitions des mesures peuvent varier selon la région.