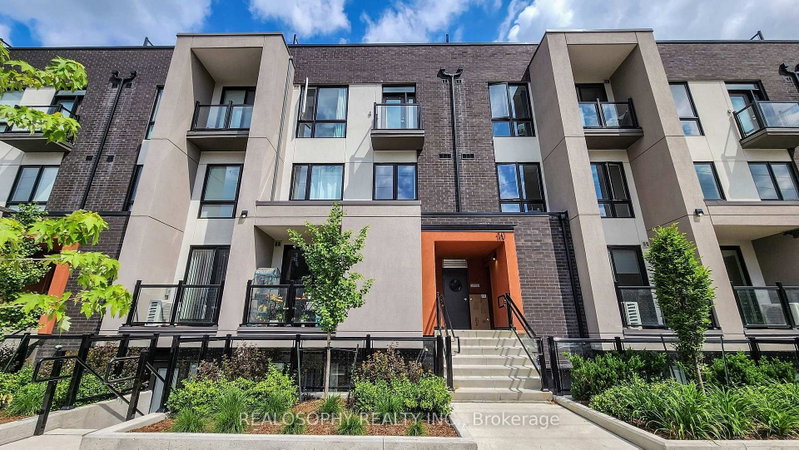

Condo / Appartement à vendre à Toronto
10 Marquette Ave #8, Toronto, ON
- 2+1 cac
- 2 sdb
- Passer à Faits
- Condo / Appartement à vendre à Toronto
Caractéristiques principales
- MLS® #: C13709734
- ID de propriété: SIRC3581825
- Type de propriété: Résidentiel, Condo
- Superficie habitable¹: 1200-1399 pi.ca.
- Chambre(s) à coucher: 2+1
- Salle(s) de bain: 2
- Stationnement(s): 1
- Titre: Copropriété divise
- Inscrit par:
- REALOSOPHY REALTY INC.
Description de la propriété
Welcome to Marquette Urban Towns! This stunning 2-bedroom + den townhome is the total package - spacious, stylish, and move-in ready. The den comes complete with sliding doors, perfect as a nursery, home office, or extra lounge space, and generous closets throughout the bedrooms and hallways mean storage is never an issue.Say goodbye to laundry day stress with an ensuite washer and dryer conveniently located on the second floor, and wake up to your own private balcony off the primary bedroom. Commuting is a breeze with included parking, quick access to the 401, and a bus stop just steps from your door. Everyday conveniences are all within reach - Starbucks, salons, parks, and top schools are just around the corner, and Yorkdale Mall is less than 10 minutes away for when you're ready to treat yourself.Craving outdoor space? Head up to your private rooftop terrace - over 400 sqft of your own personal oasis, perfect for entertaining, morning coffee, or unwinding under the stars.And the upgrades don't stop there - this home boasts over $30,000 in premium builder upgrades, including a Level 3 kitchen package with soft-close cabinetry and extended upper cabinets, plus a striking solid oak staircase with wrought iron pickets and railings. Add to that premium porcelain tile in the bathrooms, upgraded laminate flooring throughout the bedrooms and hallways, and elegant Delta fixtures on the kitchen and bathroom sinks - every detail has been thoughtfully upgraded.Best of all, select furniture is included to make your move even easier: the living room couch, dining table and chairs, bar stools, TV stand, and 55" TV; bedroom bed frames, mattresses, and wall-mounted night shelves in both bedrooms; plus all ELFs and window coverings throughout.This is turnkey living at its finest - don't miss your chance to make it yours!
Pièces
- TypeNiveauDimensionsPlancher
- CuisinePrincipal10' 7.8" x 10' 7.8"Autre
- SalonPrincipal10' 7.8" x 10' 7.8"Autre
- Salle de bainsPrincipal4' 11.8" x 2' 11.8"Autre
- Chambre à coucher2ième étage10' 7.8" x 8' 11.8"Autre
- Chambre à coucher2ième étage10' 7.8" x 10' 7.8"Autre
- Boudoir2ième étage8' 11.8" x 6' 4.7"Autre
- Salle de bains2ième étage6' 11.8" x 4' 11.8"Autre
Agents de cette inscription
Demandez plus d’infos
Demandez plus d’infos
Emplacement
10 Marquette Ave #8, Toronto, Ontario, M6A 1X9 Canada
Autour de cette propriété
En savoir plus au sujet du quartier et des commodités autour de cette résidence.
Demander de l’information sur le quartier
En savoir plus au sujet du quartier et des commodités autour de cette résidence
Demander maintenantCalculatrice de versements hypothécaires
- $
- %$
- %
- Capital et intérêts 0
- Impôt foncier 0
- Frais de copropriété 0
Propriétés similairesVoir toutes les propriétés similaires
 This website may only be used by consumers that have a bona fide interest in the purchase, sale, or lease of real estate of the type being offered via the website. The data relating to real estate on this website comes in part from the MLS® Reciprocity program of the Toronto Real Estate Board. The data is deemed reliable but is not guaranteed to be accurate.
¹La valeur désigne la superficie habitable totale d’une propriété résidentielle ou la superficie du terrain. Tous les renseignements concernant la superficie du terrain ou de la propriété sont jugés fiables, mais non garantis, et doivent être vérifiés par l’acheteur. Les définitions des mesures peuvent varier selon la région.