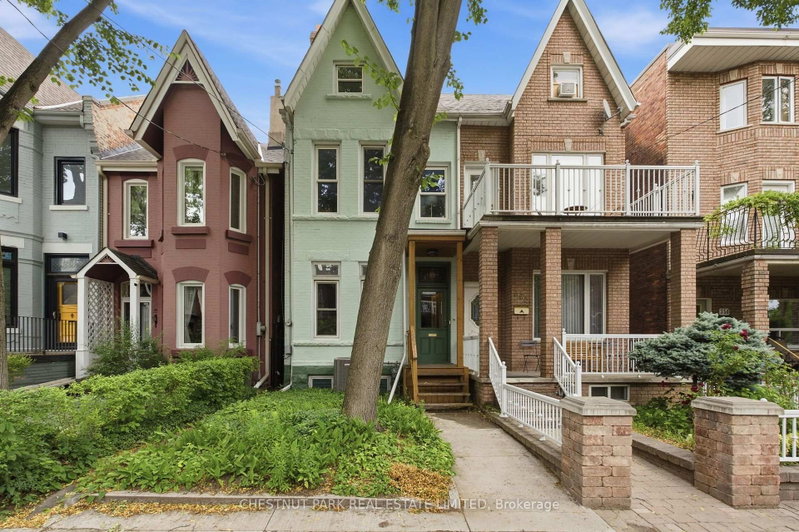

Multifamiliale à vendre à Toronto
365 Shaw St, Toronto, ON
- 4 cac
- 2 sdb
- Passer à Faits
- Multifamiliale à vendre à Toronto
Caractéristiques principales
- Inscrit par:
- CHESTNUT PARK REAL ESTATE LIMITED
Description de la propriété
This charming, rarely available duplex offers the perfect blend of character and future potential in the heart of Toronto's most vibrant neighbourhood. Featuring 2 spacious units and a generous lot, the main floor walks out to a beautiful green garden, including a most coveted detached garage. Just steps to Trinity Bellwoods Park, Queen West, and the colourful shops on College Street. A 2 family home offering flexible, self-contained units perfect for generating income or accommodating an extended family. Immensely proud of ownership with classic architectural details including beautiful stained glass on the main floor, soaring ceiling height, and a beautiful Edwardian-style fireplace. Simply move in or customize to your taste. Situated on a leafy tree lined family street on a beautiful lot that provides an outdoor retreat with a private garage to park or have a laneway assessment done in more detail (see attached) Located steps to many of the world class restaurants Toronto has to offer, specialty food, shops, curated boutiques and a very cultured rich neighbourhood that balances a hard working ambitious community with an energetic weekend scene. ( 3 rooms were virtually staged )
Pièces
- TypeNiveauDimensionsPlancher
- SalonPrincipal13' 1.4" x 11' 5.7"Autre
- Bois durPrincipal14' 10.7" x 8' 10.6"Autre
- CuisinePrincipal10' 3.2" x 10' 9.9"Autre
- Salle familialePrincipal13' 1.4" x 10' 9.9"Autre
- Cuisine2ième étage9' 10.5" x 10' 9.9"Autre
- Chambre à coucher2ième étage10' 2" x 8' 10.6"Autre
- Salon2ième étage10' 2" x 8' 10.6"Autre
- Chambre à coucher3ième étage14' 7.1" x 14' 7.1"Autre
- Chambre à coucher3ième étage11' 2.2" x 9' 6.1"Autre
- Salle de lavageSous-sol19' 4.2" x 10' 9.5"Autre
Agents de cette inscription
Demandez plus d’infos
Demandez plus d’infos
Emplacement
365 Shaw St, Toronto, Ontario, M6J 2X4 Canada
Autour de cette propriété
En savoir plus au sujet du quartier et des commodités autour de cette résidence.
Demander de l’information sur le quartier
En savoir plus sur le quartier et les commodités autour de cette propriété
Demander maintenantCalculatrice de versements hypothécaires
- $
- %$
- %
- Capital et intérêts 0
- Impôt foncier 0
- Frais de copropriété 0
Propriétés similairesVoir toutes les propriétés similaires
 This website may only be used by consumers that have a bona fide interest in the purchase, sale, or lease of real estate of the type being offered via the website. The data relating to real estate on this website comes in part from the MLS® Reciprocity program of the Toronto Real Estate Board. The data is deemed reliable but is not guaranteed to be accurate.
¹La valeur désigne la superficie habitable totale d’une propriété résidentielle ou la superficie du terrain. Tous les renseignements concernant la superficie du terrain ou de la propriété sont jugés fiables, mais non garantis, et doivent être vérifiés par l’acheteur. Les définitions des mesures peuvent varier selon la région.