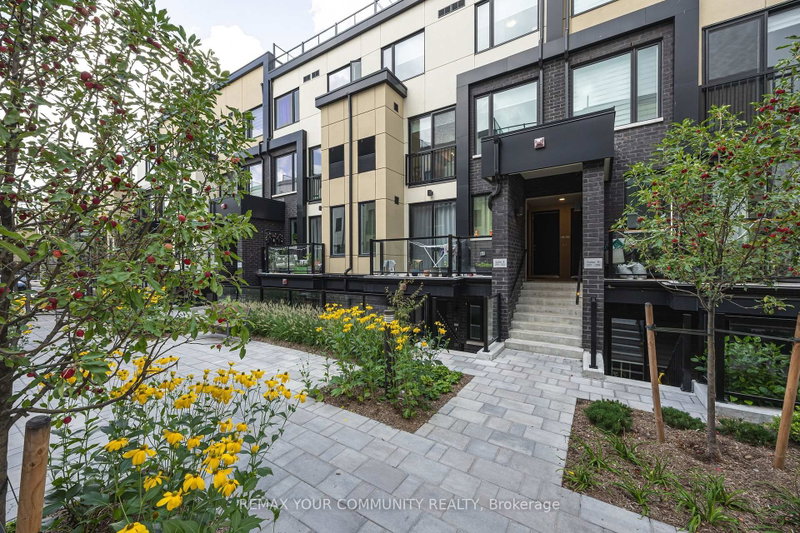

Condo / Appartement à vendre à Toronto
1650 Victoria Park Ave #220, Toronto, ON
- 2+1 cac
- 3 sdb
- Passer à Faits
- Condo / Appartement à vendre à Toronto
Caractéristiques principales
- MLS® #: C13708038
- ID de propriété: SIRC3579015
- Type de propriété: Résidentiel, Condo
- Superficie habitable¹: 1400-1599 pi.ca.
- Chambre(s) à coucher: 2+1
- Salle(s) de bain: 3
- Stationnement(s): 1
- Titre: Copropriété divise
- Inscrit par:
- REMAX YOUR COMMUNITY REALTY
Description de la propriété
Welcome to modern urban living in the heart of the city! This beautifully designed condo townhouse offers the perfect blend of style, comfort, and convenience. Featuring an open-concept layout with soaring ceilings and large windows, the home is filled with natural light and offers a bright, spacious atmosphere. The modern kitchen is equipped with stainless steel appliances, a stylish backsplash, undermount sink, upgraded cabinetry, and custom millwork storage. The highly functional layout is ideal for professionals, couples, or anyone looking for a comfortable work-from-home space. Step outside to your private rooftop terrace, the perfect setting for entertaining guests, enjoying summer evenings, or creating unforgettable memories with family and friends. Located in an exceptionally accessible neighbourhood, this home provides easy access to public transit, major roads, highways, shopping, restaurants, and everyday amenities, making both commuting and daily errands effortless. Extensive Builder & Owner Upgrades Include: ? Water- and scratch-resistant flooring? Red oak staircase and railings, stain-matched to the flooring ? Upgraded kitchen cabinetry and countertops ? Matching upgraded bathroom vanities and countertops ? Modern upgraded interior doors ? Upgraded brushed-nickel finishes ? Custom millwork storage in the kitchen? Remote-controlled automatic blinds ? Professional painting throughout A stylish, turnkey home in a highly convenient location-perfect for modern city living.
Téléchargements et médias
Pièces
- TypeNiveauDimensionsPlancher
- CuisinePrincipal10' 8.6" x 11' 10.1"Autre
- SalonPrincipal10' 8.6" x 11' 10.1"Autre
- Salle à mangerPrincipal8' 3.9" x 18' 9.1"Autre
- BoudoirPrincipal9' 4.9" x 6' 11.8"Autre
- Autre2ième étage10' 7.8" x 13' 7.7"Autre
- Chambre à coucher2ième étage10' 11.8" x 8' 9.9"Autre
- Bureau à domicile3ième étage0' x 0'Autre
Agents de cette inscription
Demandez plus d’infos
Demandez plus d’infos
Emplacement
1650 Victoria Park Ave #220, Toronto, Ontario, M1R 0G8 Canada
Autour de cette propriété
En savoir plus au sujet du quartier et des commodités autour de cette résidence.
Demander de l’information sur le quartier
En savoir plus au sujet du quartier et des commodités autour de cette résidence
Demander maintenantCalculatrice de versements hypothécaires
- $
- %$
- %
- Capital et intérêts 0
- Impôt foncier 0
- Frais de copropriété 0
Propriétés similairesVoir toutes les propriétés similaires
 This website may only be used by consumers that have a bona fide interest in the purchase, sale, or lease of real estate of the type being offered via the website. The data relating to real estate on this website comes in part from the MLS® Reciprocity program of the Toronto Real Estate Board. The data is deemed reliable but is not guaranteed to be accurate.
¹La valeur désigne la superficie habitable totale d’une propriété résidentielle ou la superficie du terrain. Tous les renseignements concernant la superficie du terrain ou de la propriété sont jugés fiables, mais non garantis, et doivent être vérifiés par l’acheteur. Les définitions des mesures peuvent varier selon la région.